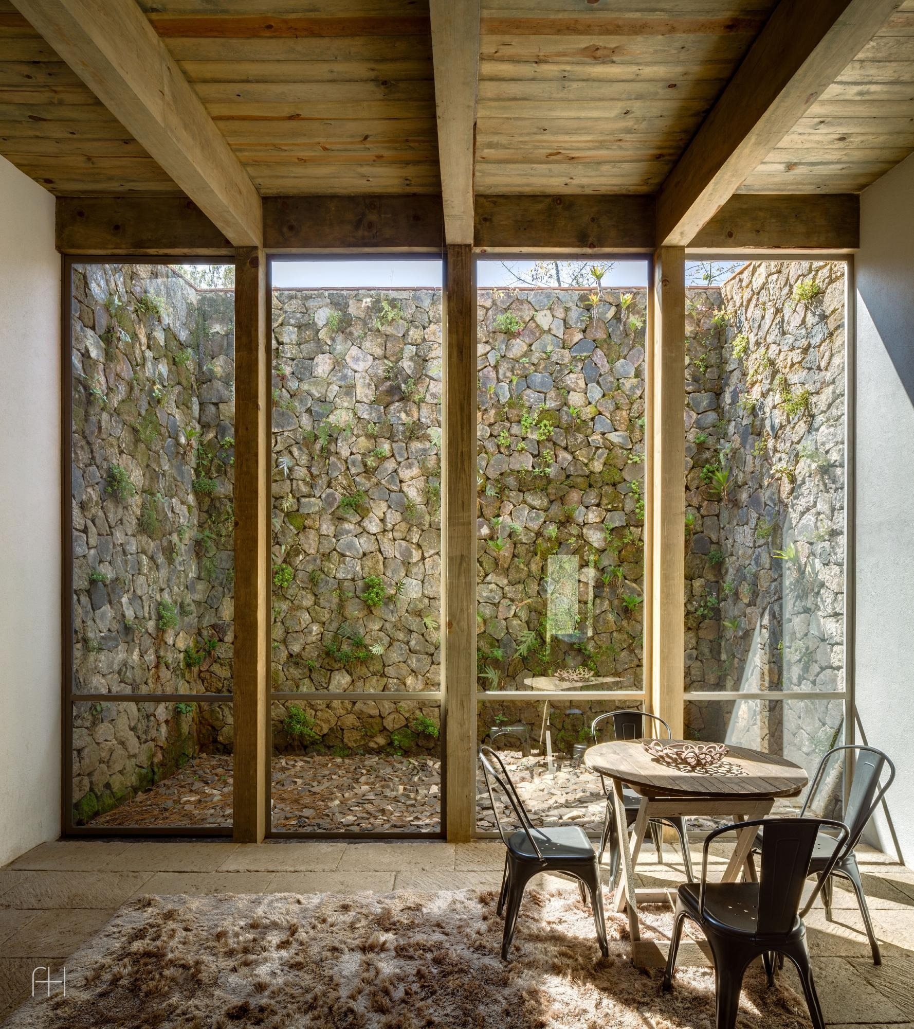
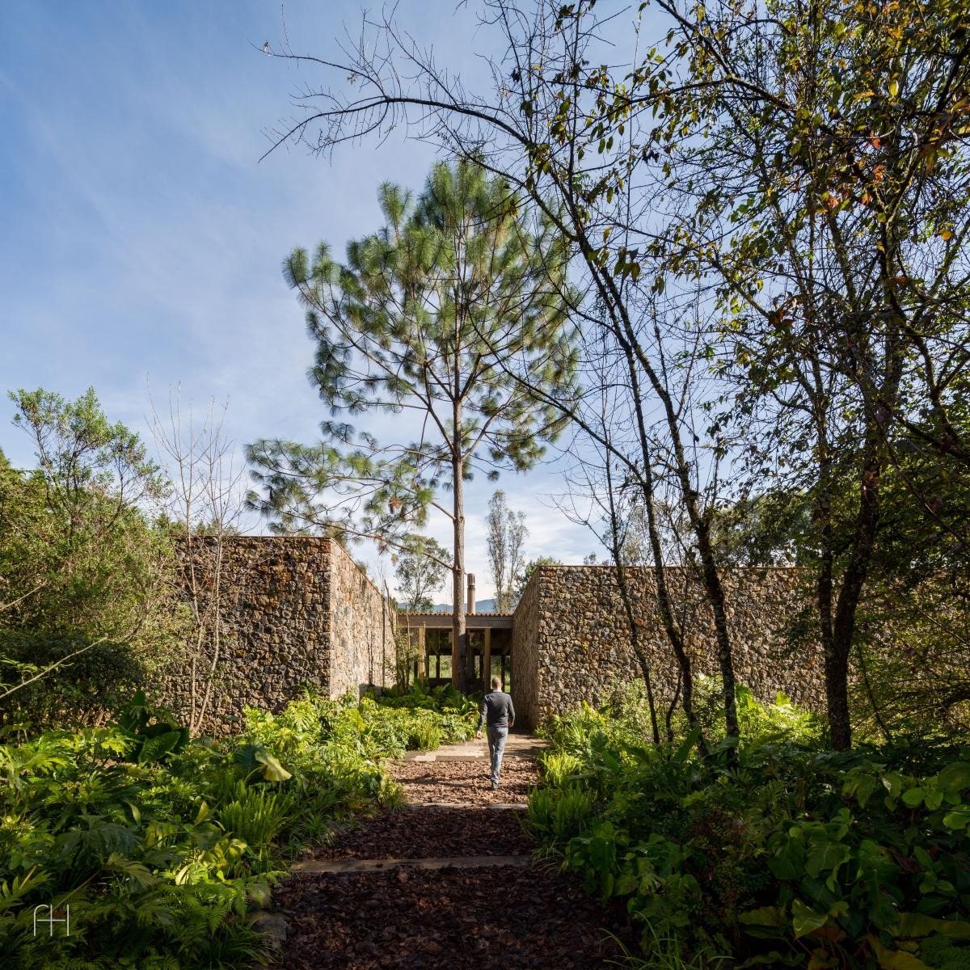
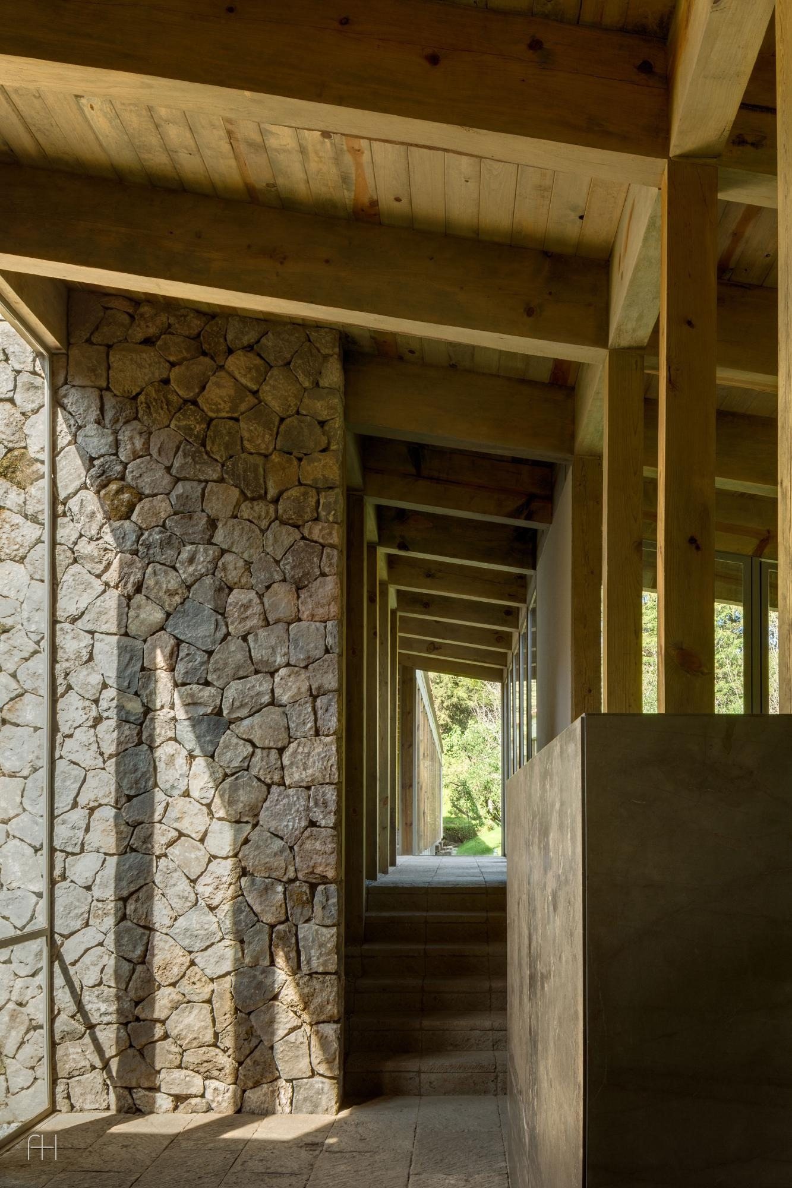
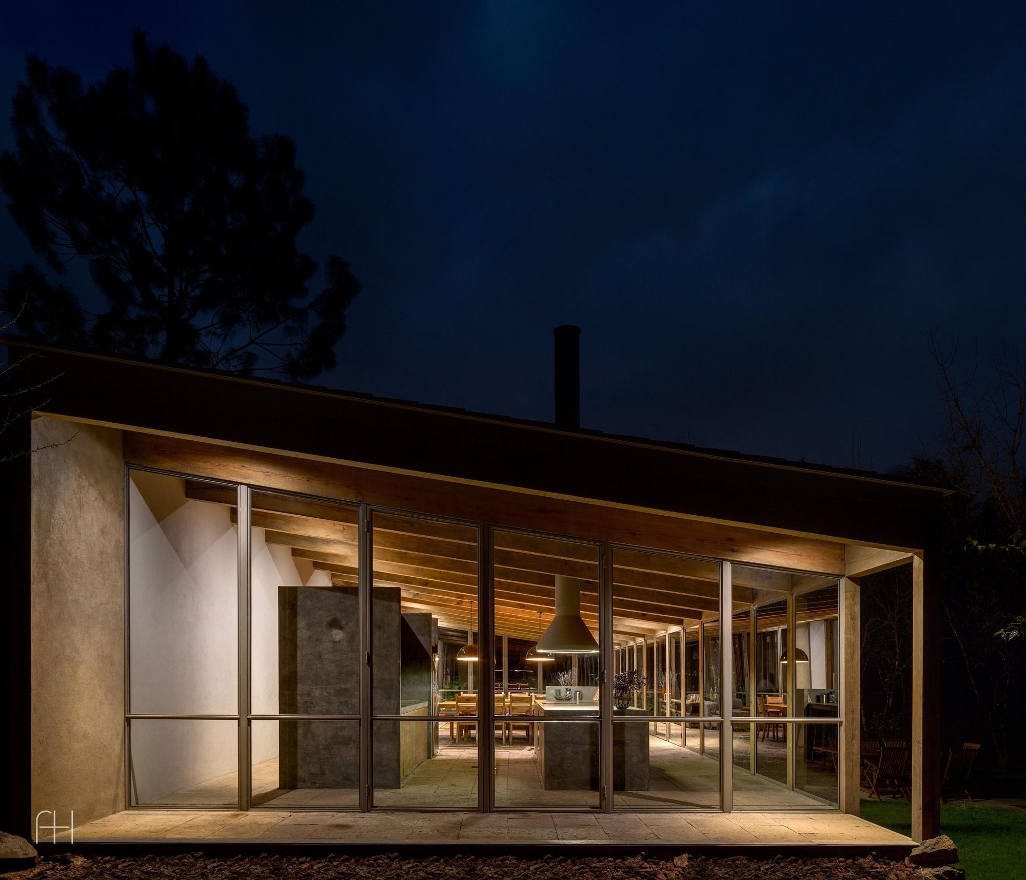
The Valle Santana project fits carefully into its natural surroundings, using the proportions of the plot and the open areas on the site. The entrance courtyard is organized around an existing tree, which becomes the social center of the house, linking the living and service spaces. All the spaces open onto the surrounding forest, creating a strong connection with nature.
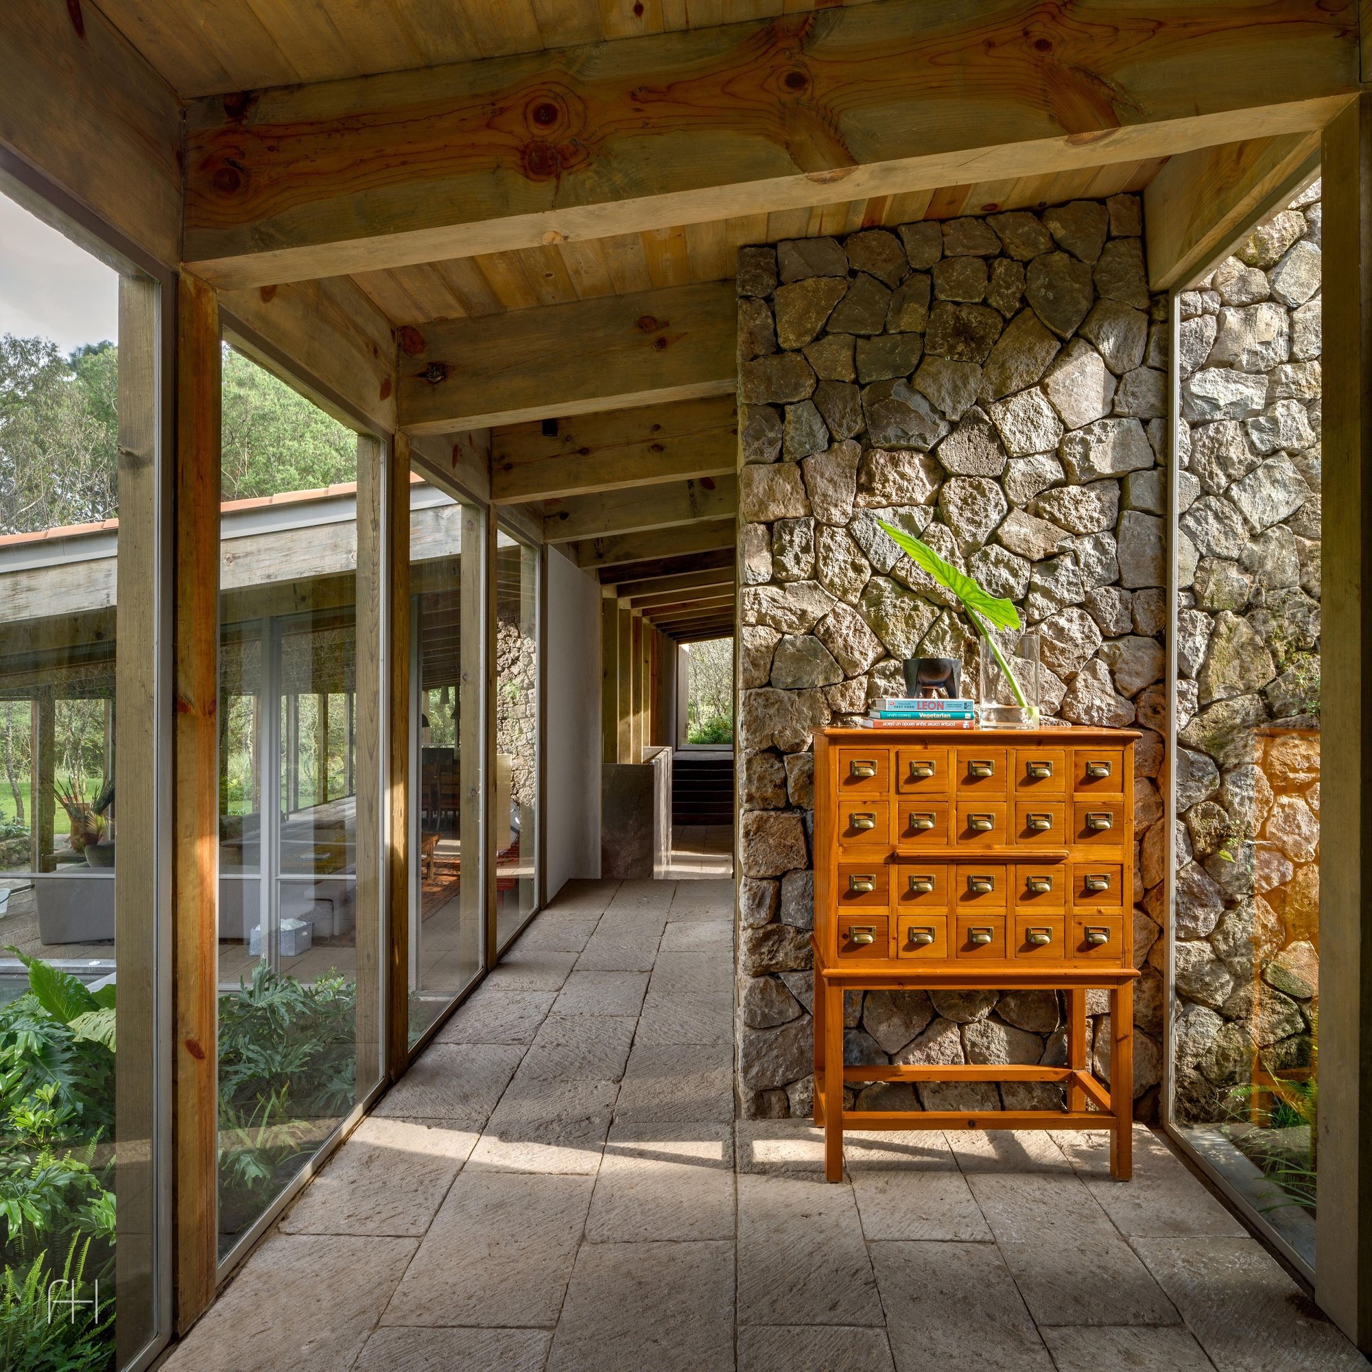
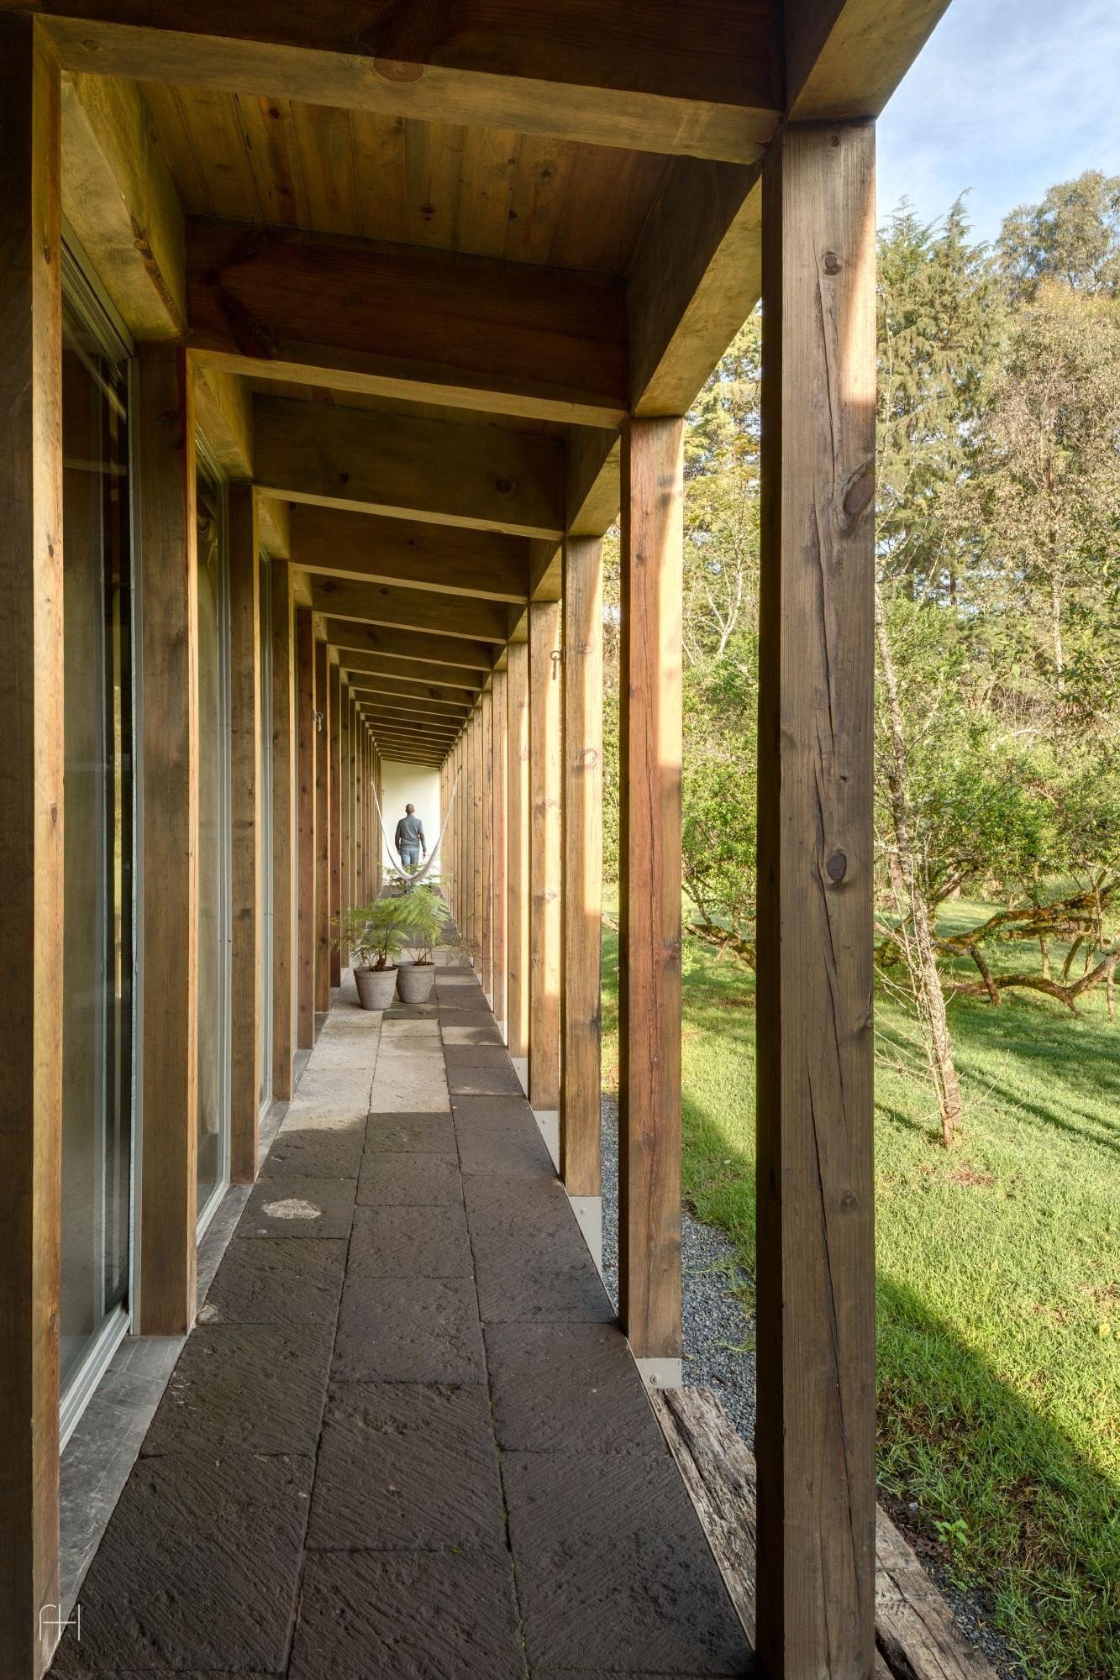
The structure of the house is based on a rhythmic timber frame with a single-pitched roof that forms the necessary spaces. Alongside wood, other local materials are integrated into the project, emphasizing the connection with the landscape.