The Philosophy of Space in Japanese Architecture
1 April 2025When you look at Japanese architecture, it is easy to underestimate its depth. Simplicity of form, light structures, emptiness, wood, paper, shadow. But behind this outward modesty lies one of the most complex philosophies of space in the world. Japanese architecture is not about “building” but about highlighting, balancing and letting go.
Today we will look at how this philosophy works and why it still influences architecture, from tea pavilions to concrete temples.
Ma (間): space as pause
The key concept is ma, which literally means “interval” or “gap.” In architecture it is a meaningful pause between elements, where emptiness matters more than what fills it. It is tense anticipation, stillness, silence.
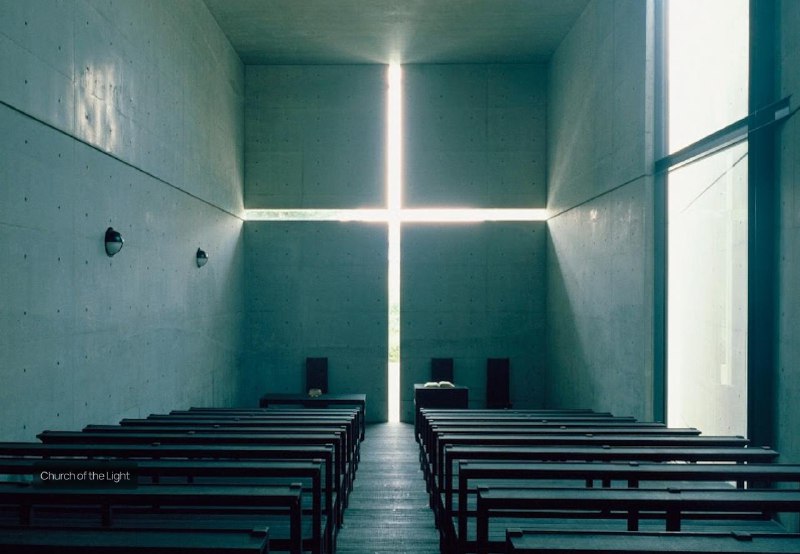
Church of the Light (Tadao Ando, 1989)
In this project ma becomes an architectural event. Two concrete walls are intersected by a cross of light, creating a sense of spiritual tension between light and concrete, between fullness and emptiness.
Wabi-sabi (侘寂): the beauty of imperfection and time
Wabi-sabi is the acceptance of the incomplete, the imperfect, the transient. It is an aesthetic in which cracks, tarnish and imperfection become not defects but virtues.
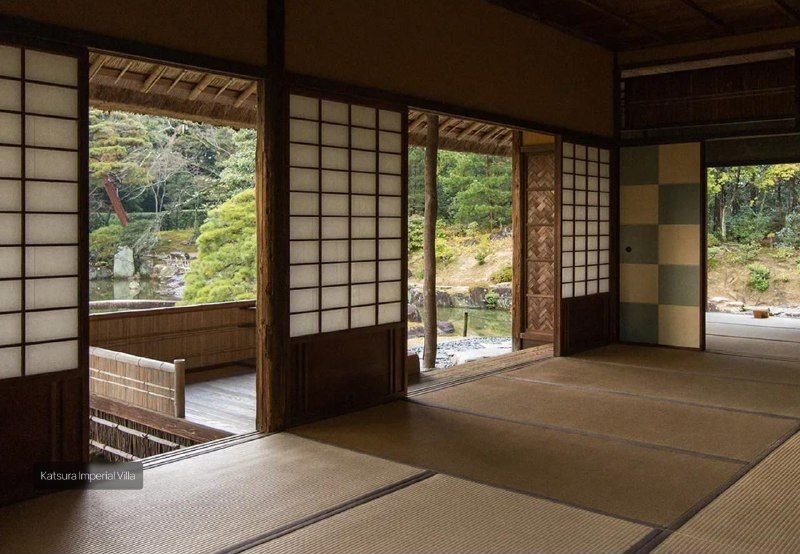
Katsura Rikyu (Imperial Villa, Kyoto, 17th century)
The tatami are worn, the wood has turned gray, the forms are asymmetrical — and all of this, rather than getting in the way, creates a sense of authenticity. Here aging is not destruction but a continuation of the architecture.
Shakkei (借景): borrowed scenery
Shakkei is a technique in which the outside landscape becomes part of the architectural composition. The view beyond the building is not a backdrop but an active participant in the space.
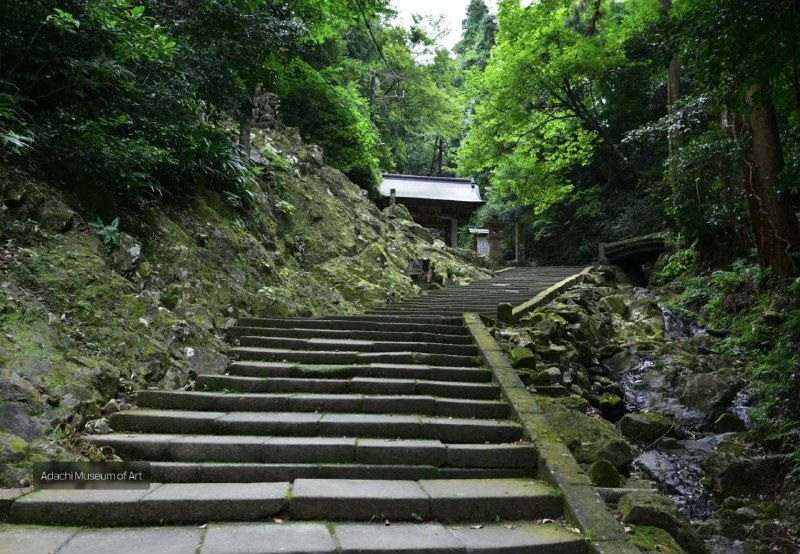
Adachi Museum of Art (since the 1970s, Shimane)
It is famous for its gardens, which can be viewed only through windows and doorways. The surrounding landscape is “built into” the interior and becomes part of the architectural frame.
Oku (奥): depth of perception
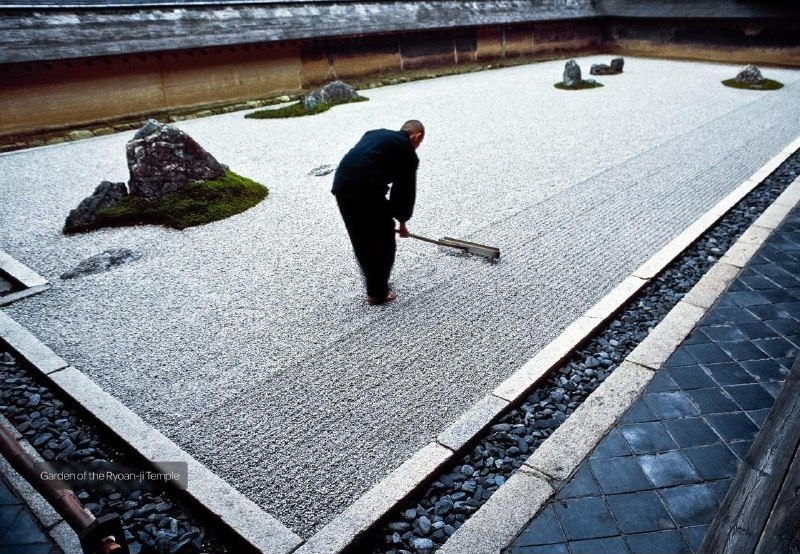
Oku describes space that reveals itself not all at once but as one moves through it. This is depth, physical and mental.
Garden of Ryoan-ji Temple (15th century, Kyoto)
The garden is laid out so that the whole view never opens up at once. The visitor moves through the space and perceives it as a process of unfolding rather than as a flat picture.
Engawa (縁側): the boundary between “inside” and “outside”
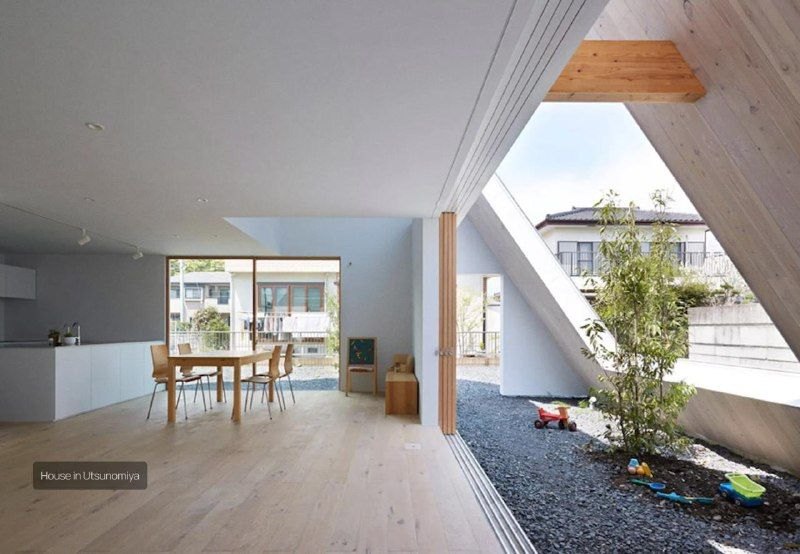
Engawa is an intermediate zone between the interior and the outdoors. Not quite inside, not quite outside. It is a space of rest, transition, observation.
House in Utsunomiya (Suppose Design Office, 2012)
A contemporary rethinking of the traditional structure: a thin strip of space that connects the house with the garden, creating a sense of smooth flow between worlds.
Why is this relevant today?
While Western architecture often strives to fill everything it can, the Japanese approach reminds us that emptiness is form too. And meaning.
Amid oversaturated cities and aggressive design, the Japanese philosophy of space offers silence, clarity and respect for context.
Japanese architecture is the art of seeing not what is built but what arises in between. It is an architecture not of form but of sensation. And perhaps this is exactly where its strength lies.