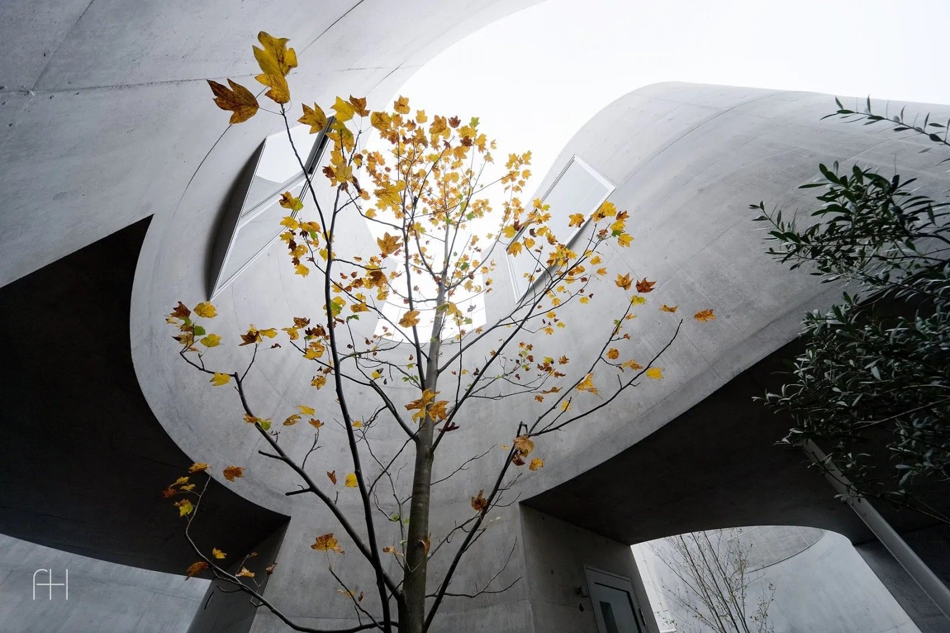
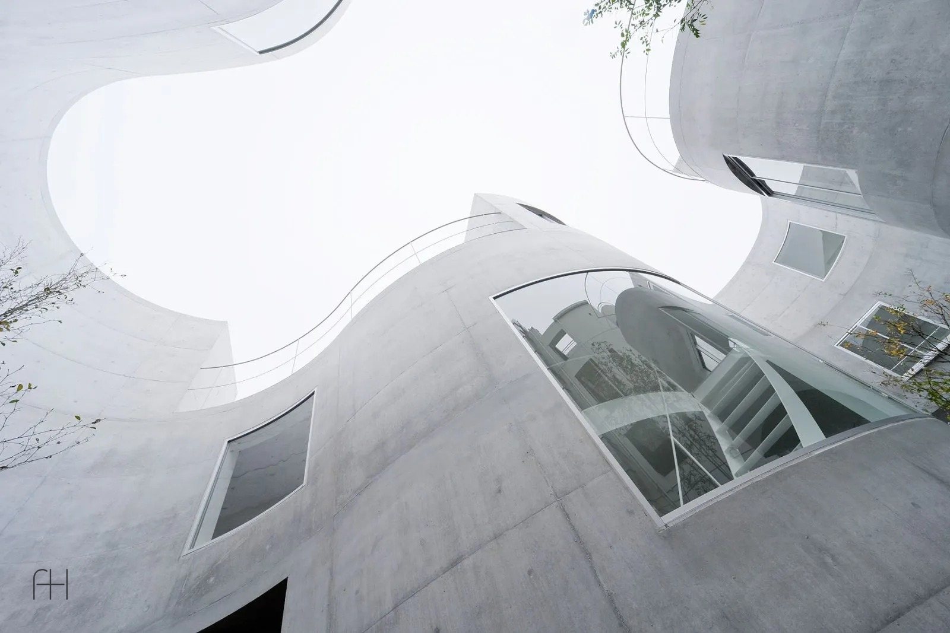
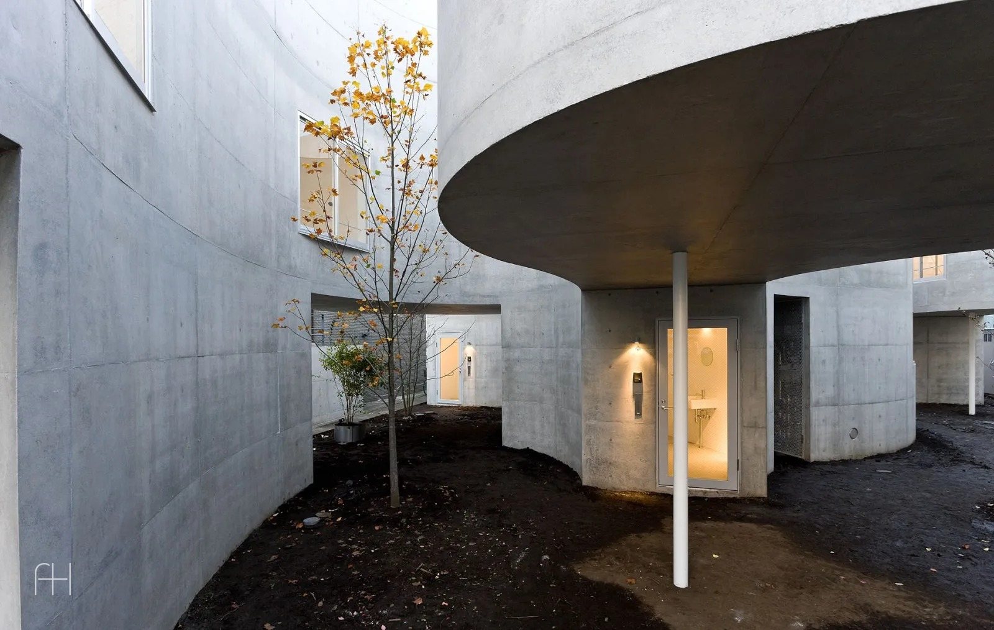
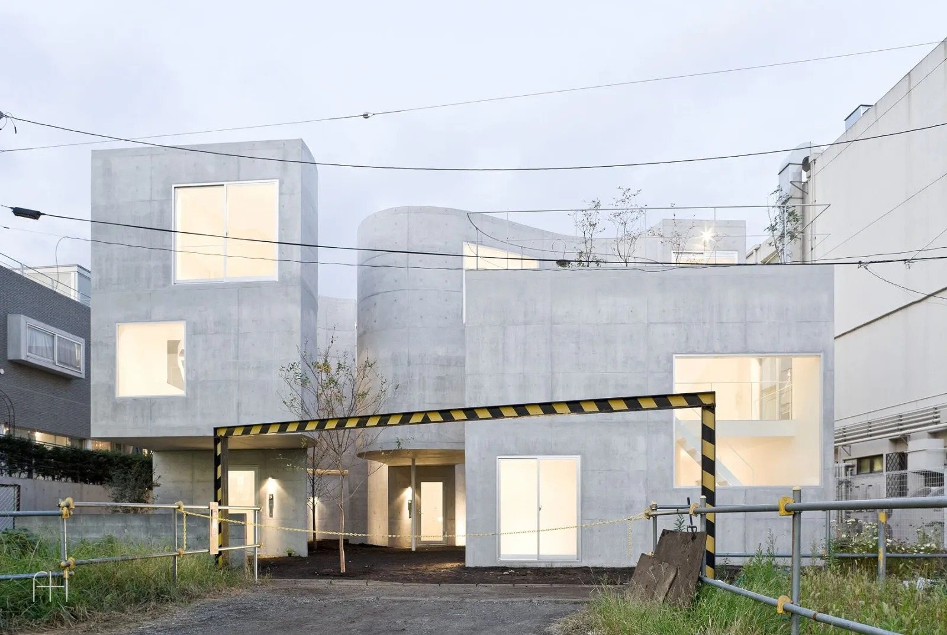
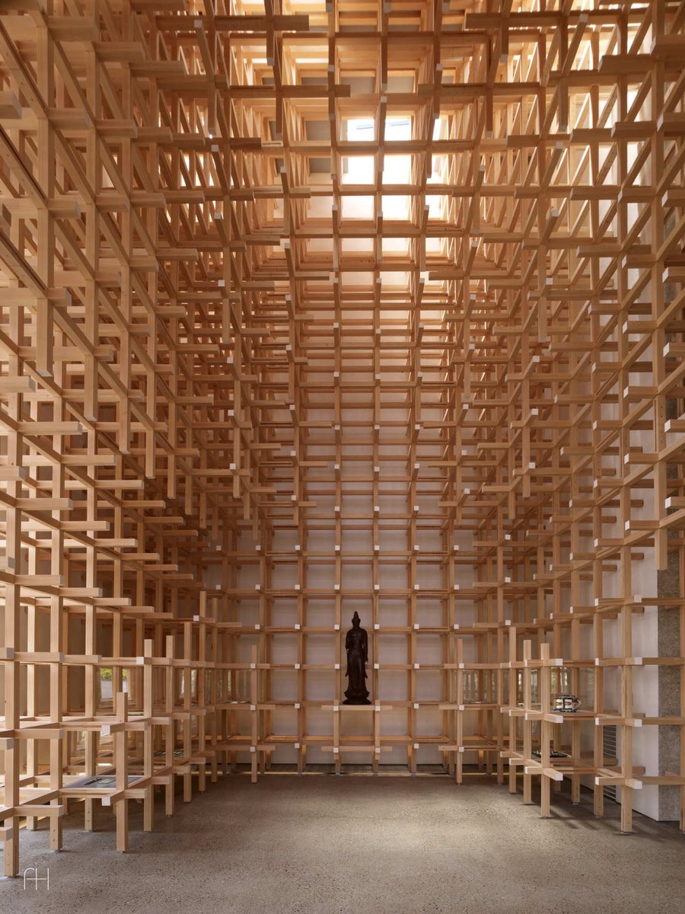
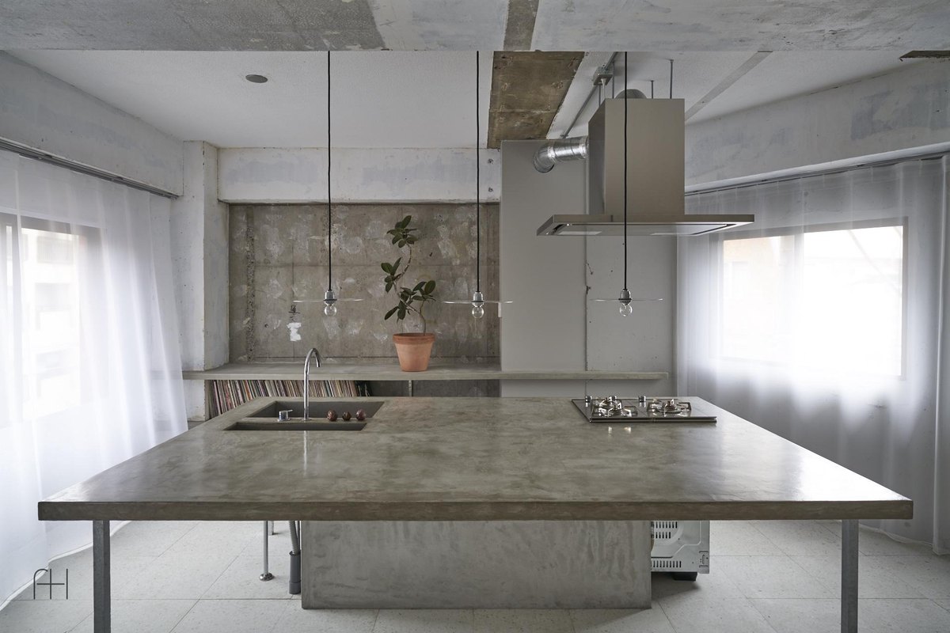
A housing block by SANAA in the northern part of Yokohama. The plot is only 458 square meters, and a rectangular three-storey volume takes up almost all of it. The architects could have fit more apartments on it. They built nine and gave the freed-up space to gardens.
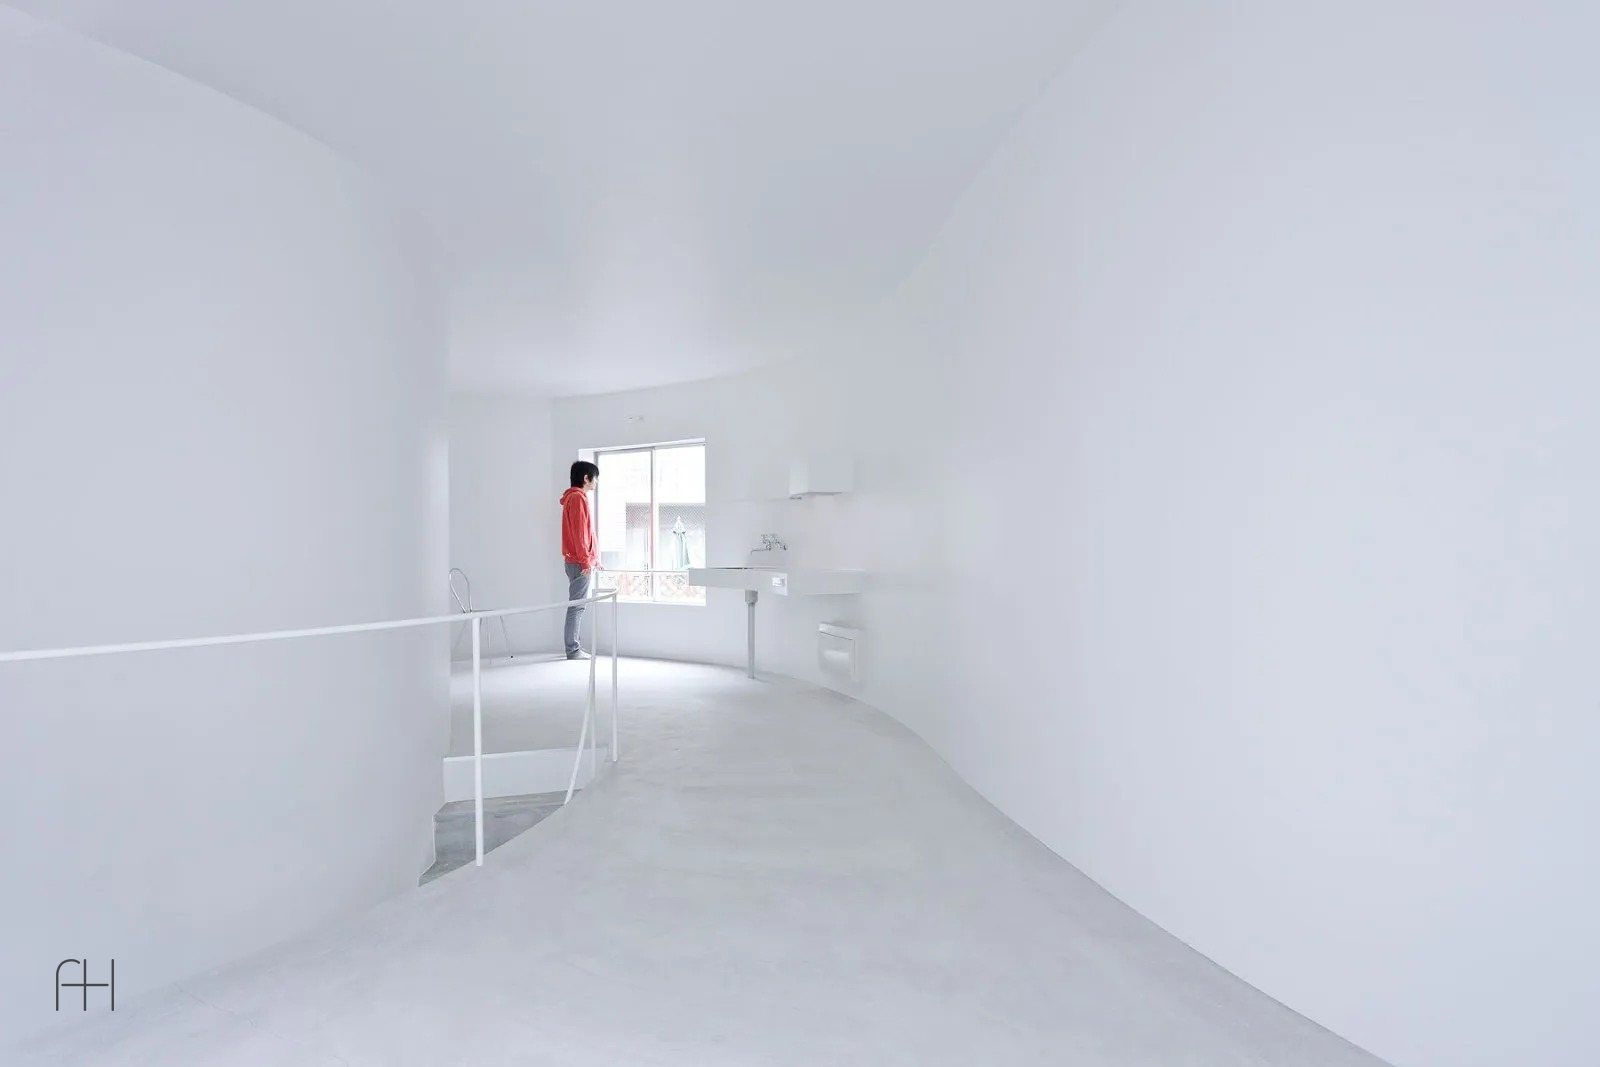
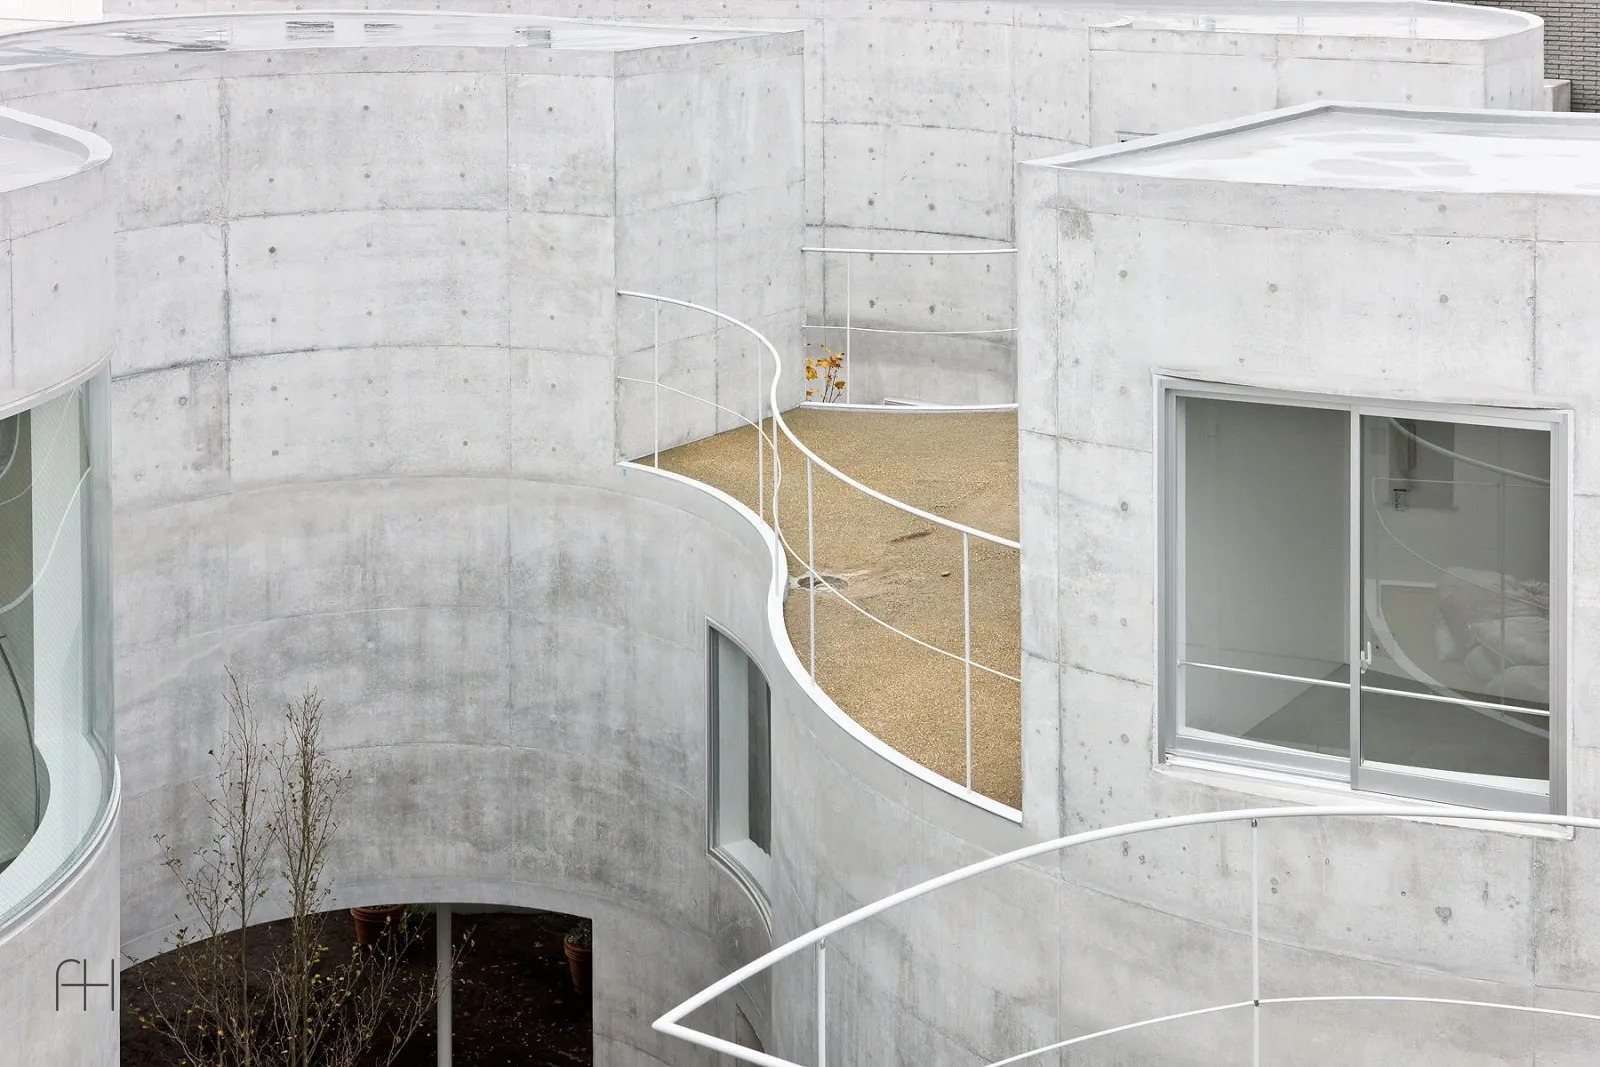
Courtyards cut through the plan from end to end, so the building reads as one long strip. No two apartments are alike: in one, a garden wraps around a ground-floor room, in another a terrace stretches out and shapes the second-floor living space. Some walls are curved, and the layouts are asymmetric.