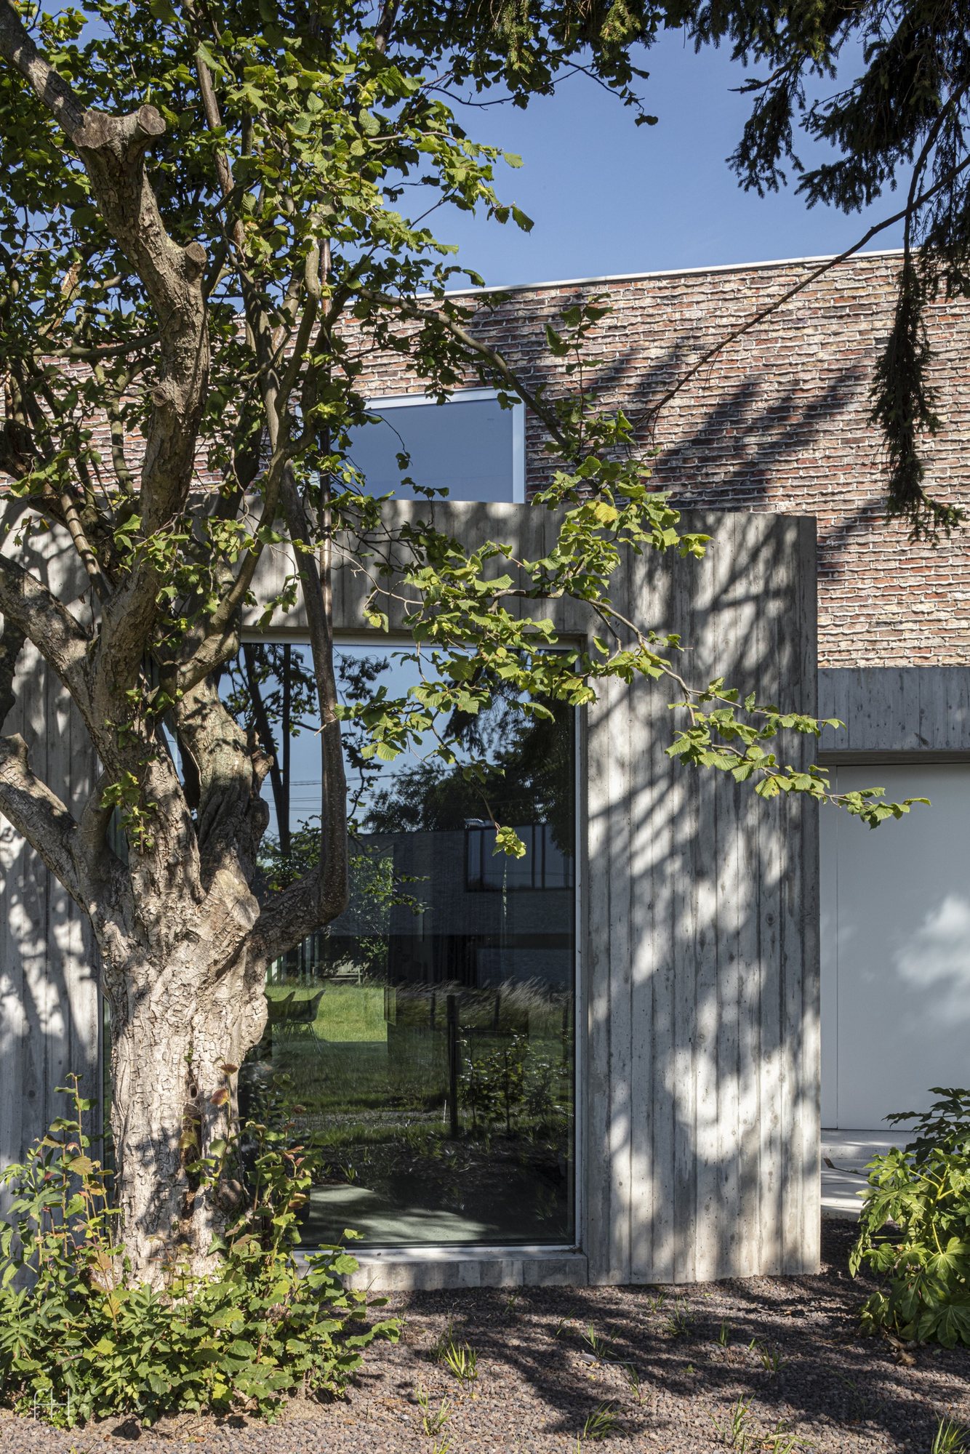
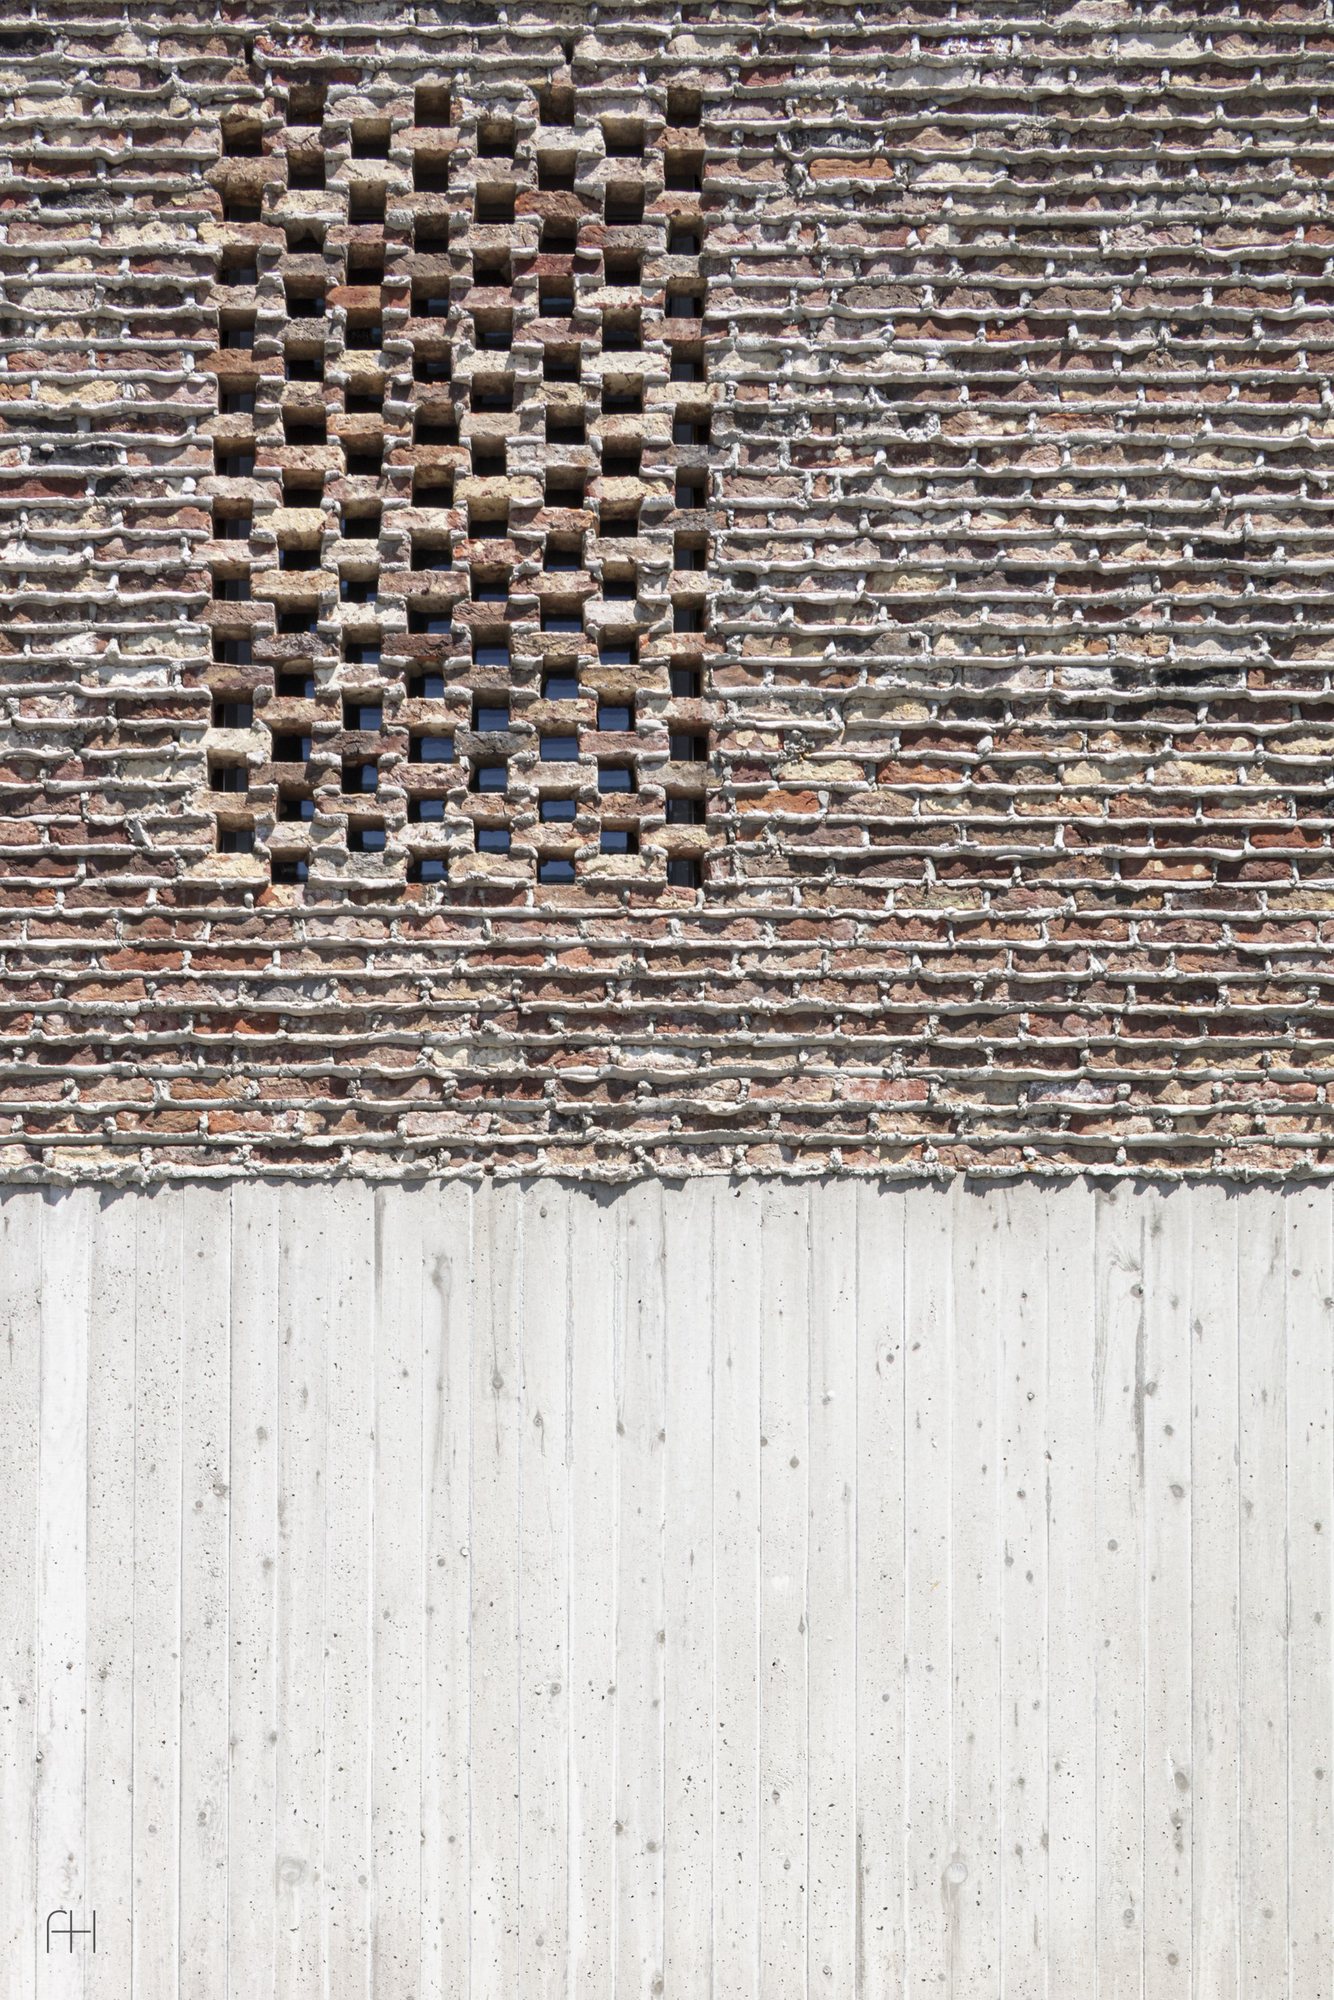
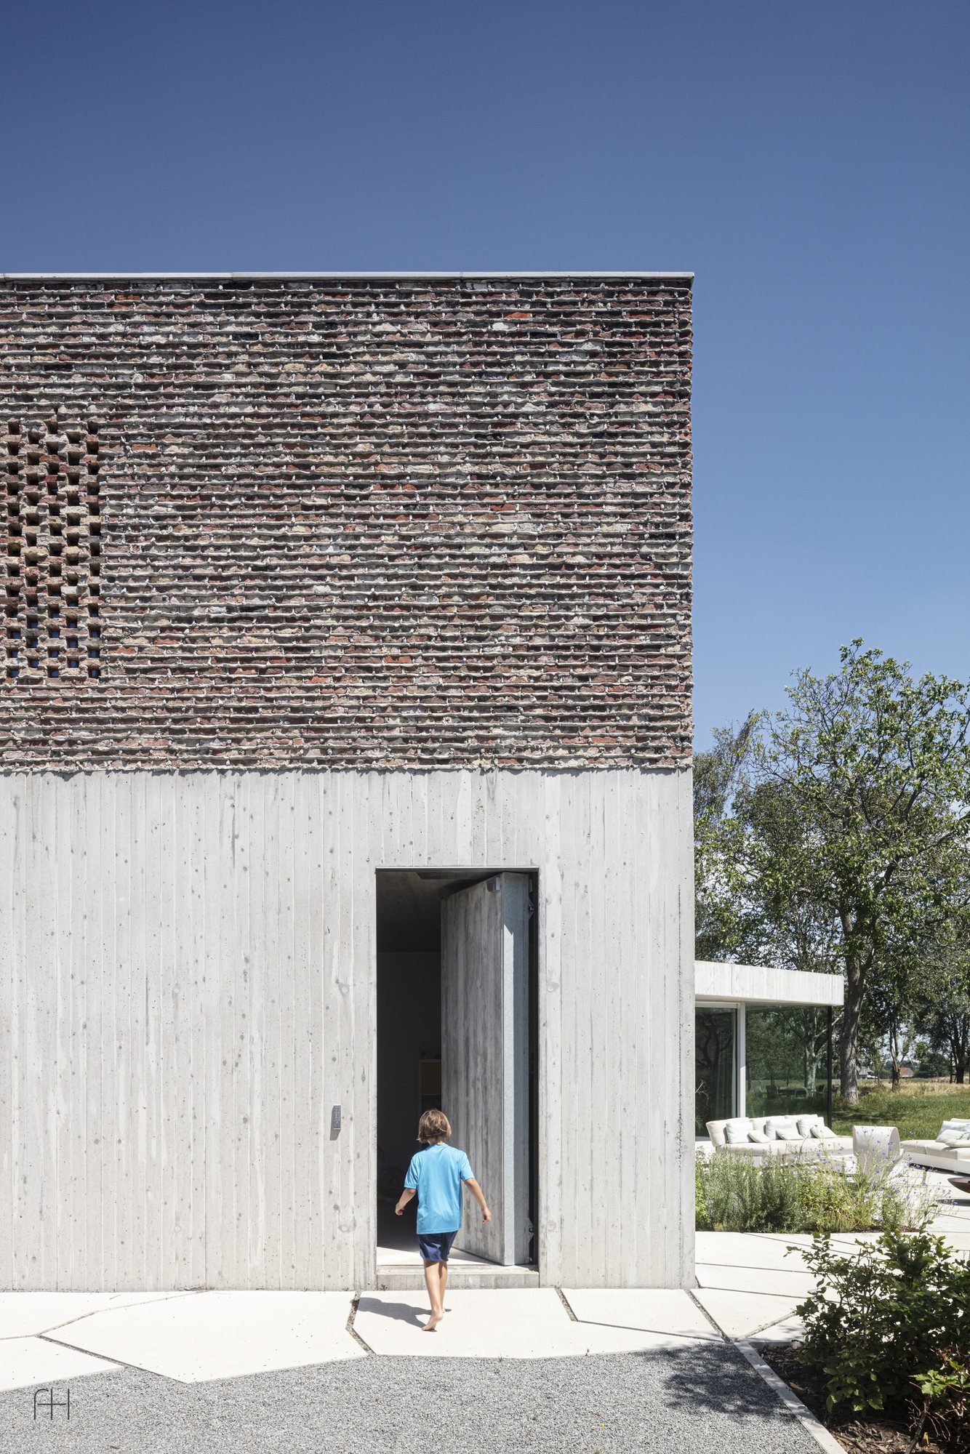
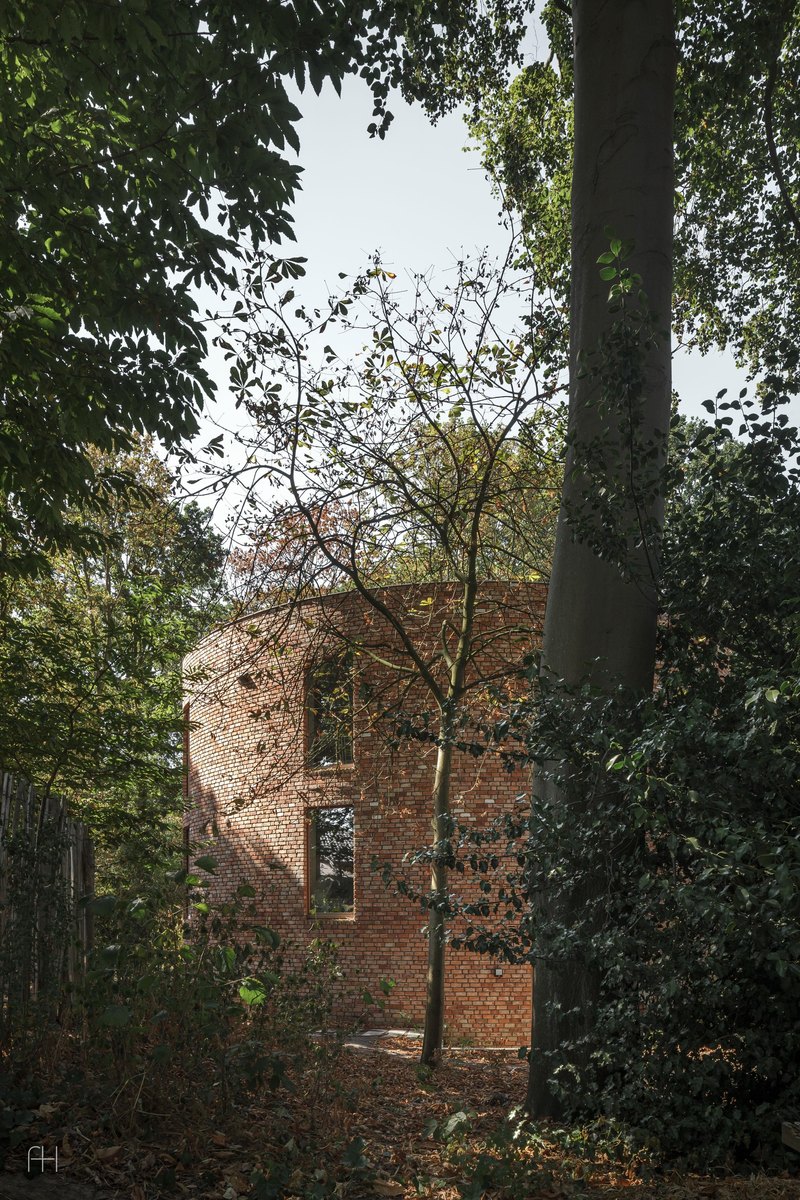
There used to be an early 20th-century barn here, by then in ruins. It was pulled down, but the bricks were kept and went into a new house outside Ghent. The upper floor is cast fresh and follows the rectangular plan of the old barn.
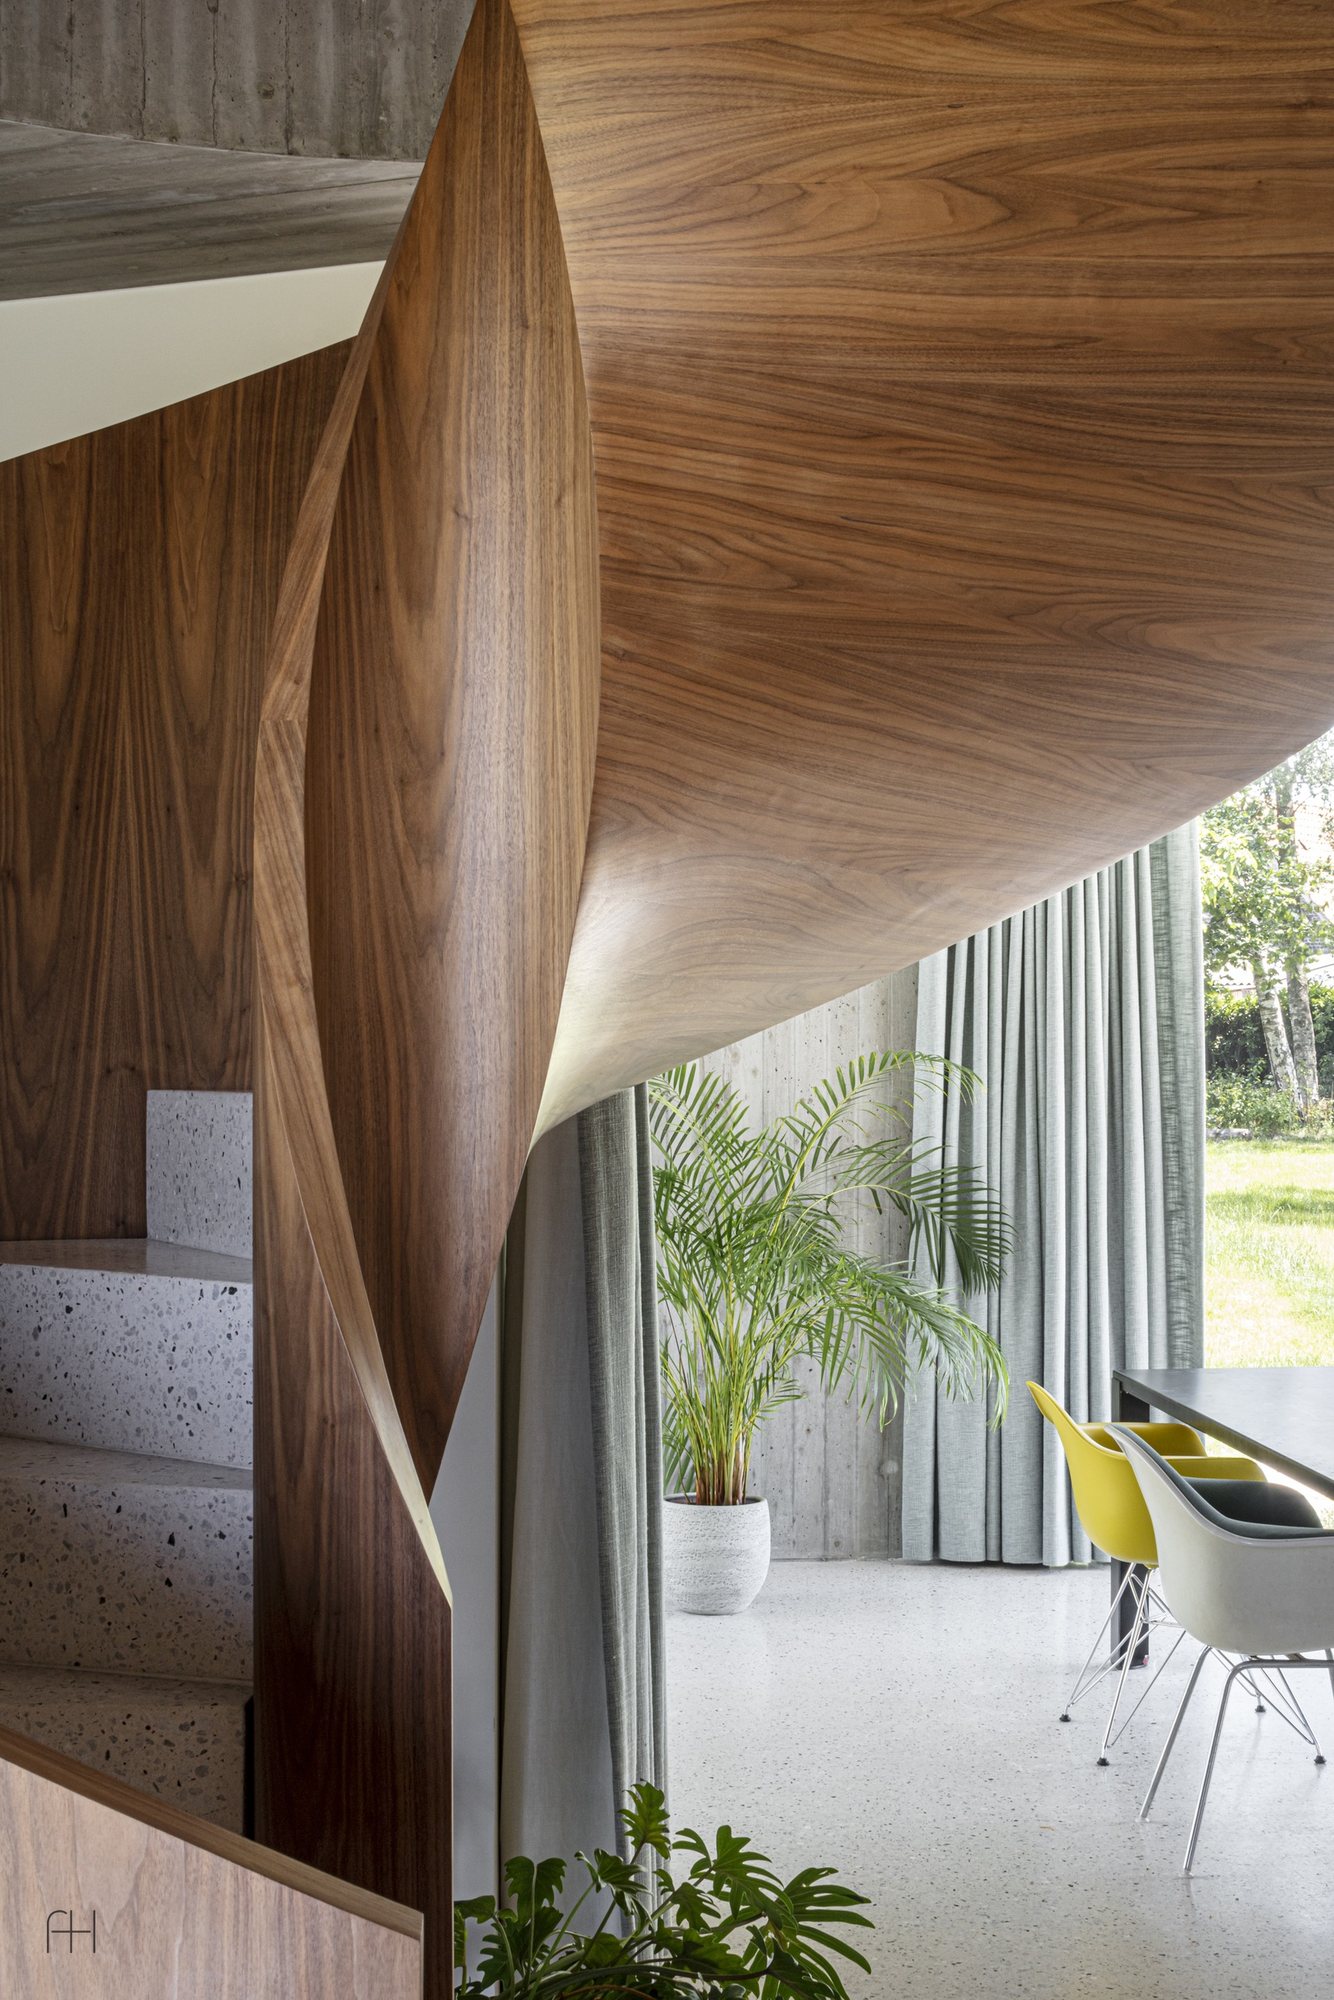
The ground floor is laid out differently. OYO, a studio working between Ghent and Barcelona, overlaid a second volume on the barn's rectangle and turned it 45 degrees. The result is an X, and views from different rooms meet at its center. The house was built for a family with three kids who wanted to be close to the garden.