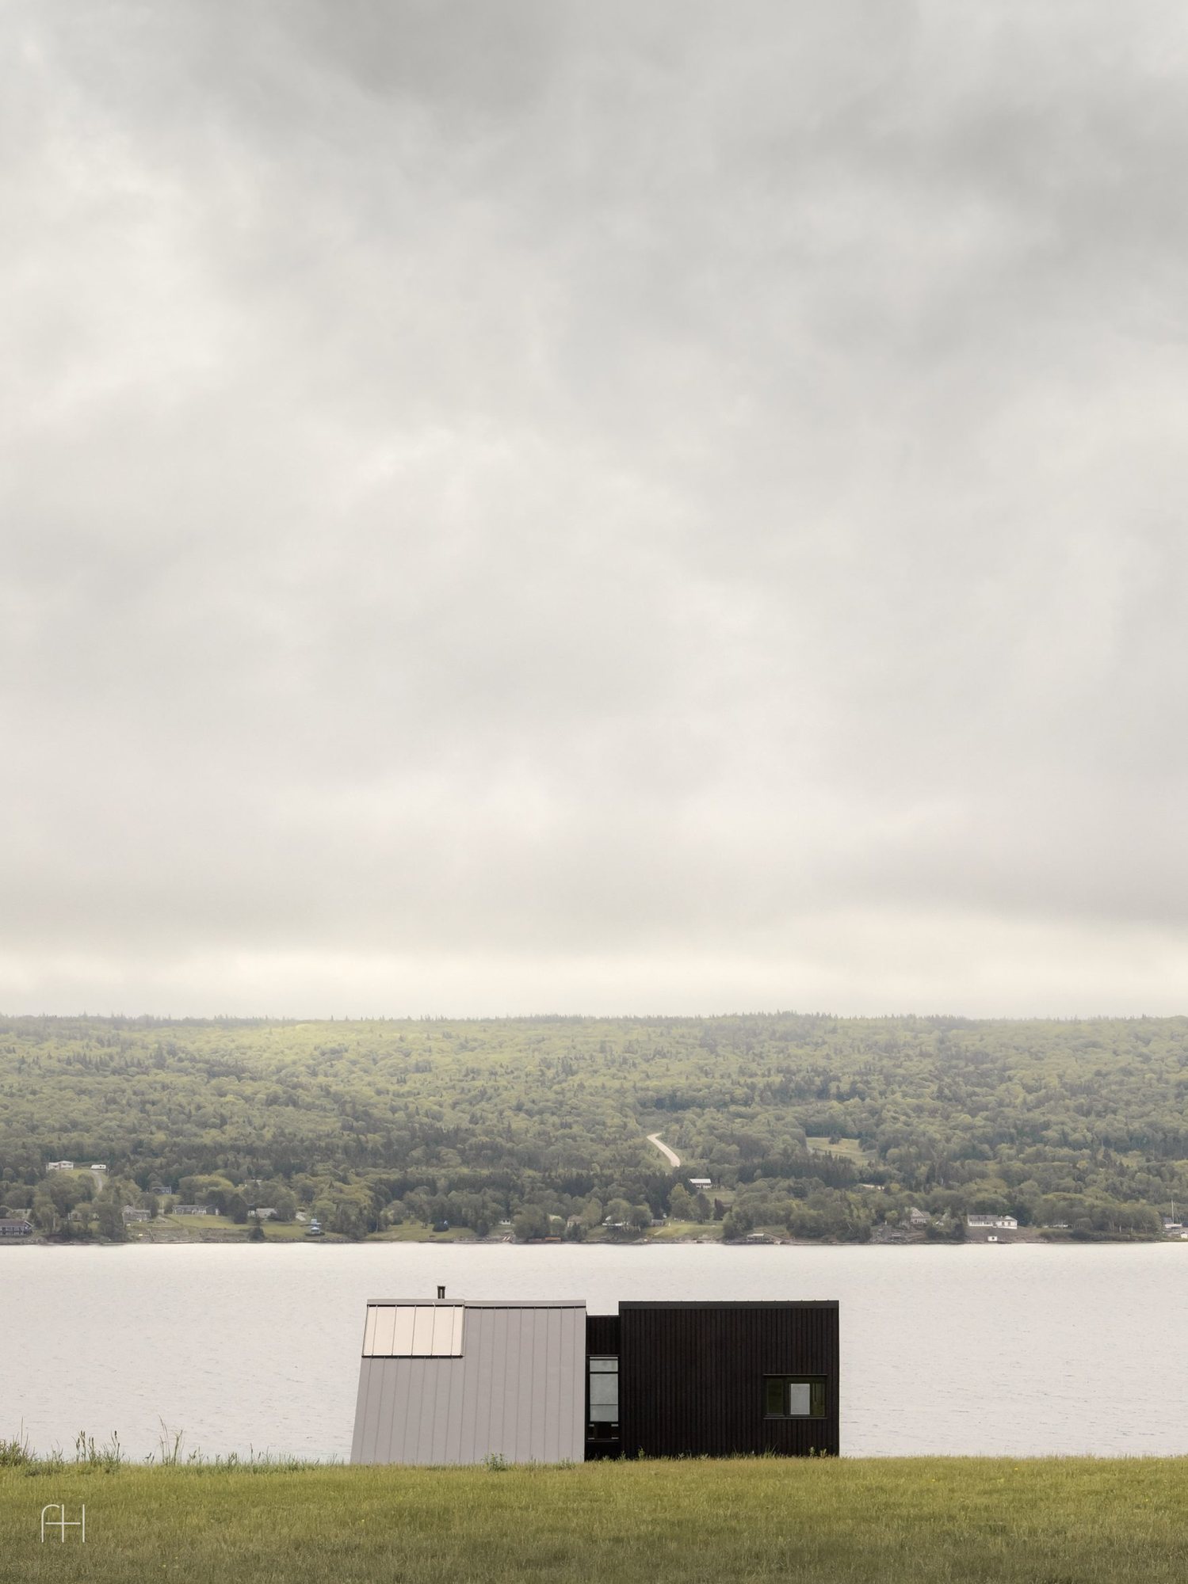
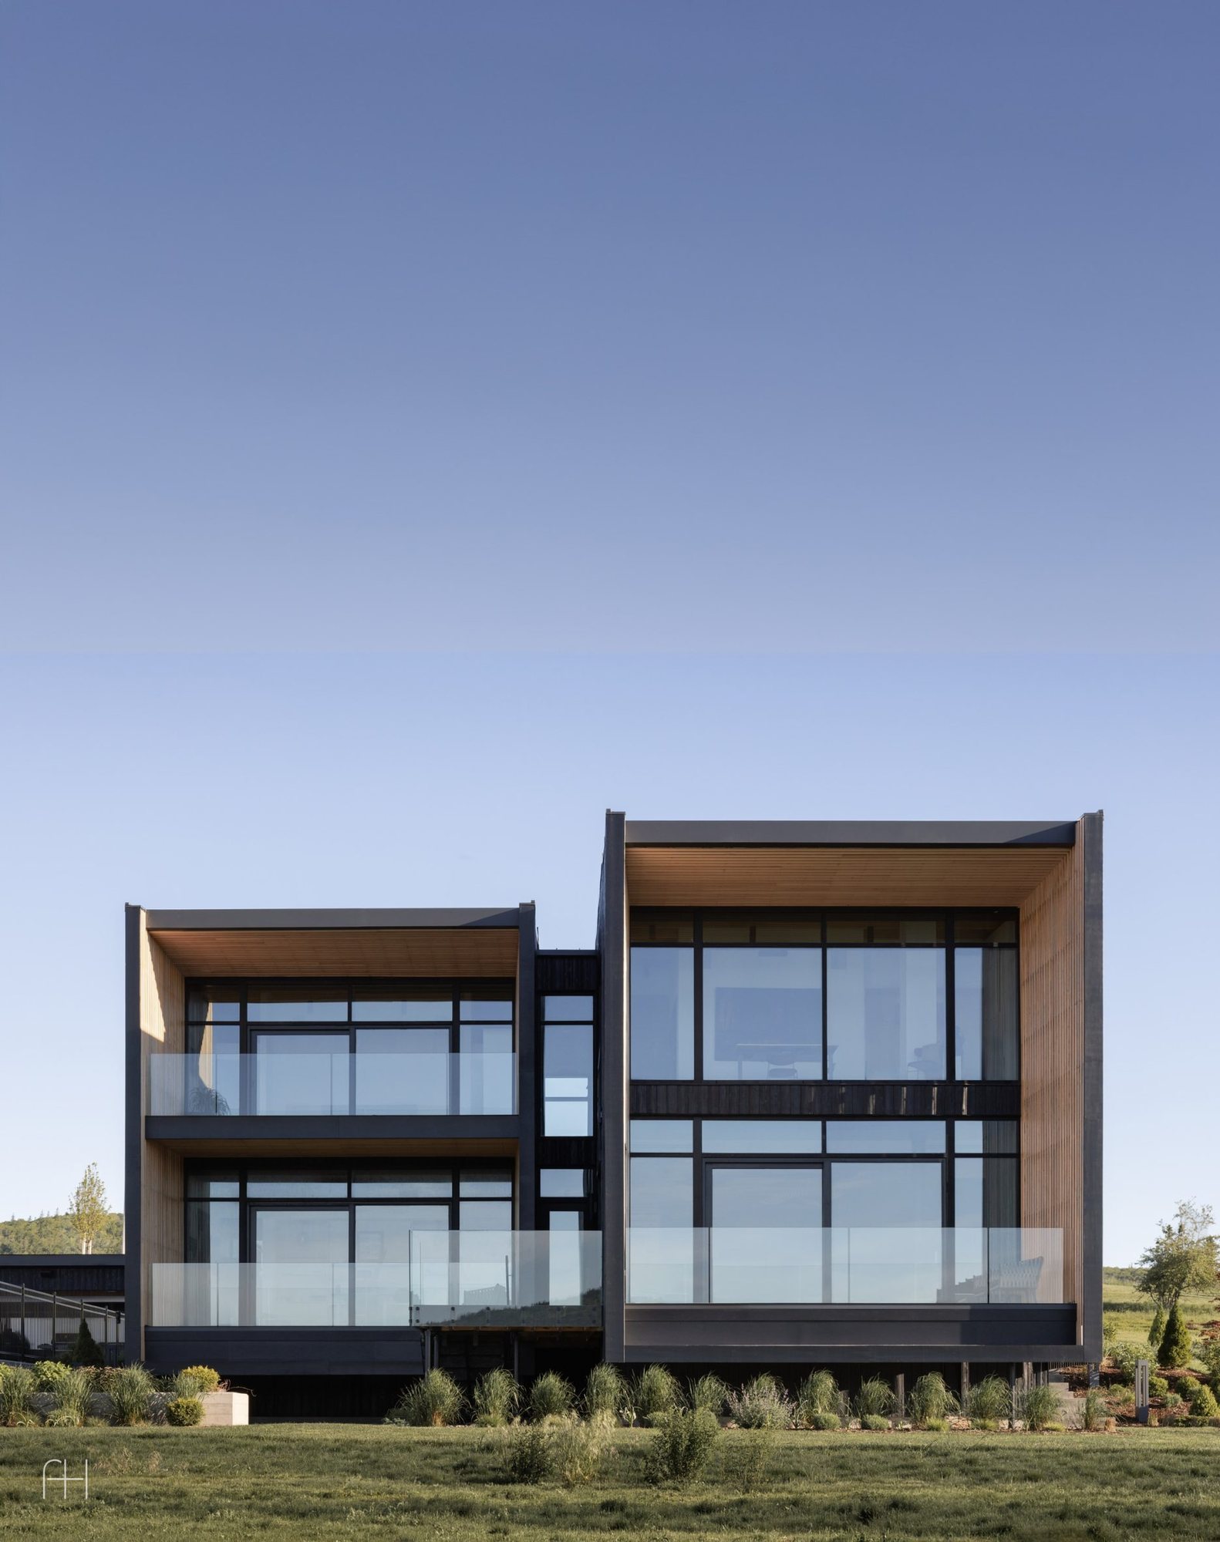
The house is made up of two parallel volumes of different lengths; this difference forms a courtyard sheltered from the wind, facing west and open to the evening light.
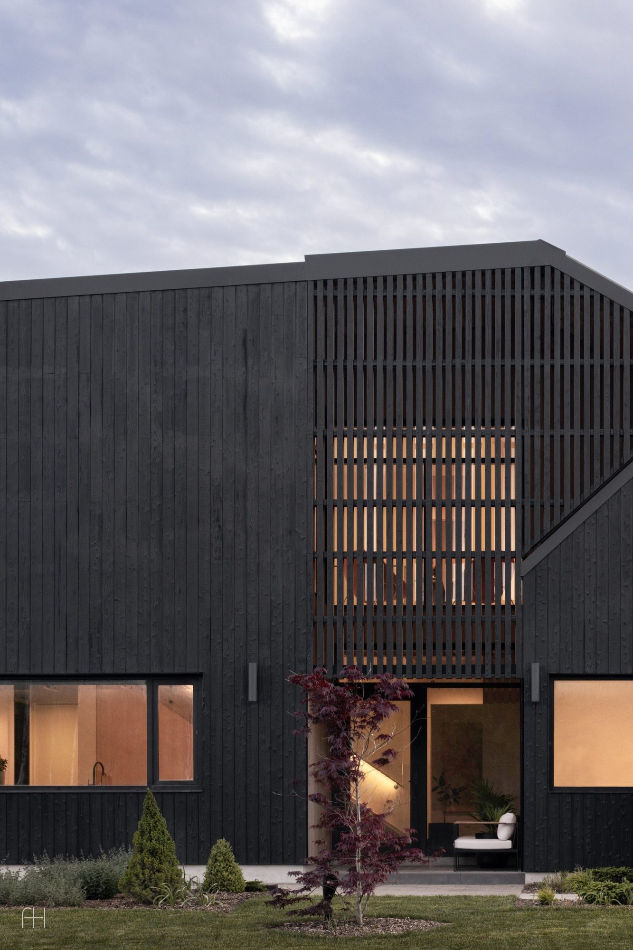
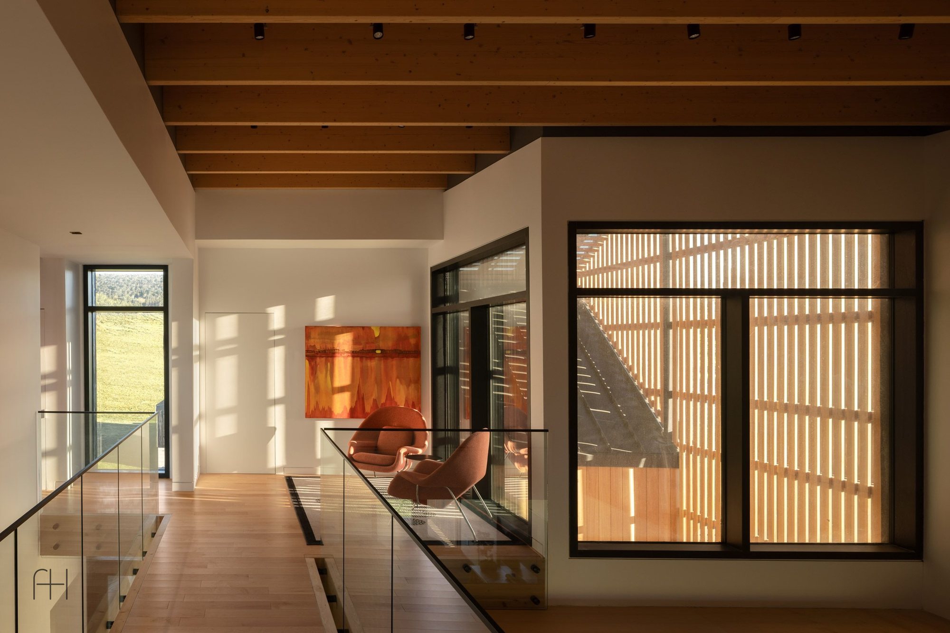
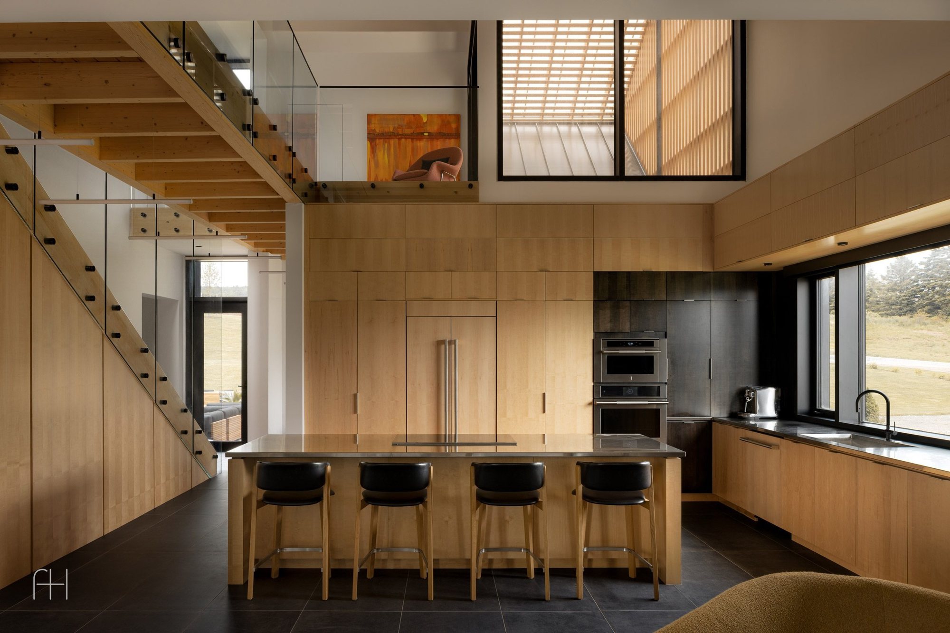
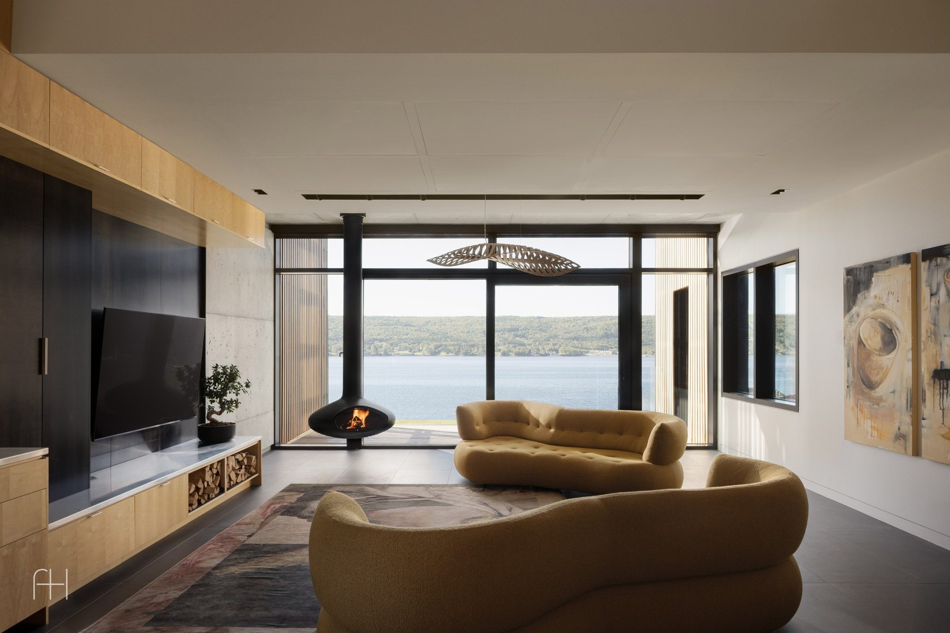
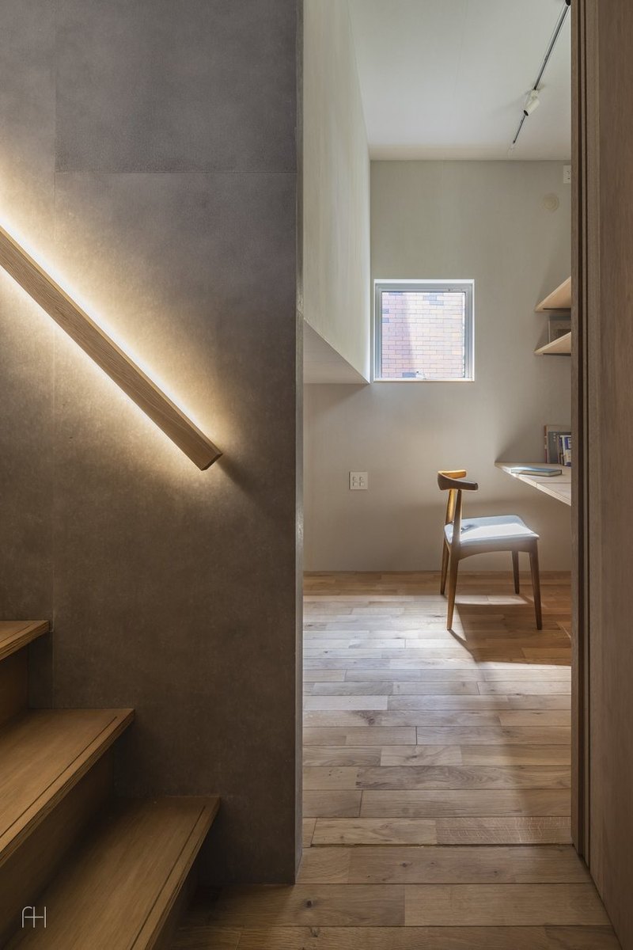
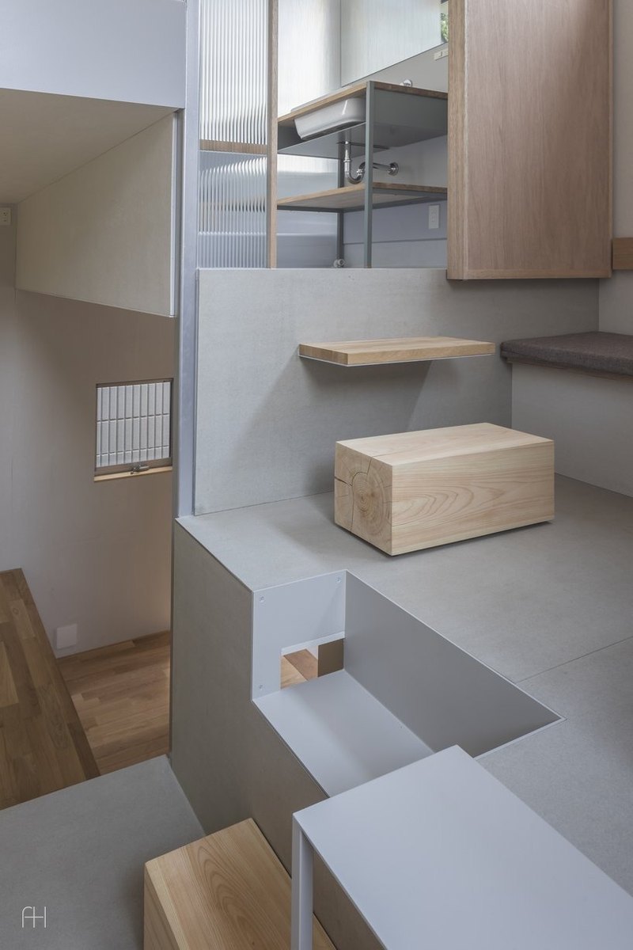
The architecture is built not by addition but by subtraction: the carved-out voids become terraces and double-height spaces. On the outside, the timber is charred using the yakisugi technique, and where the mass is cut away, the black surface gives way to vertical slats and untreated hemlock — each cut remains legible.