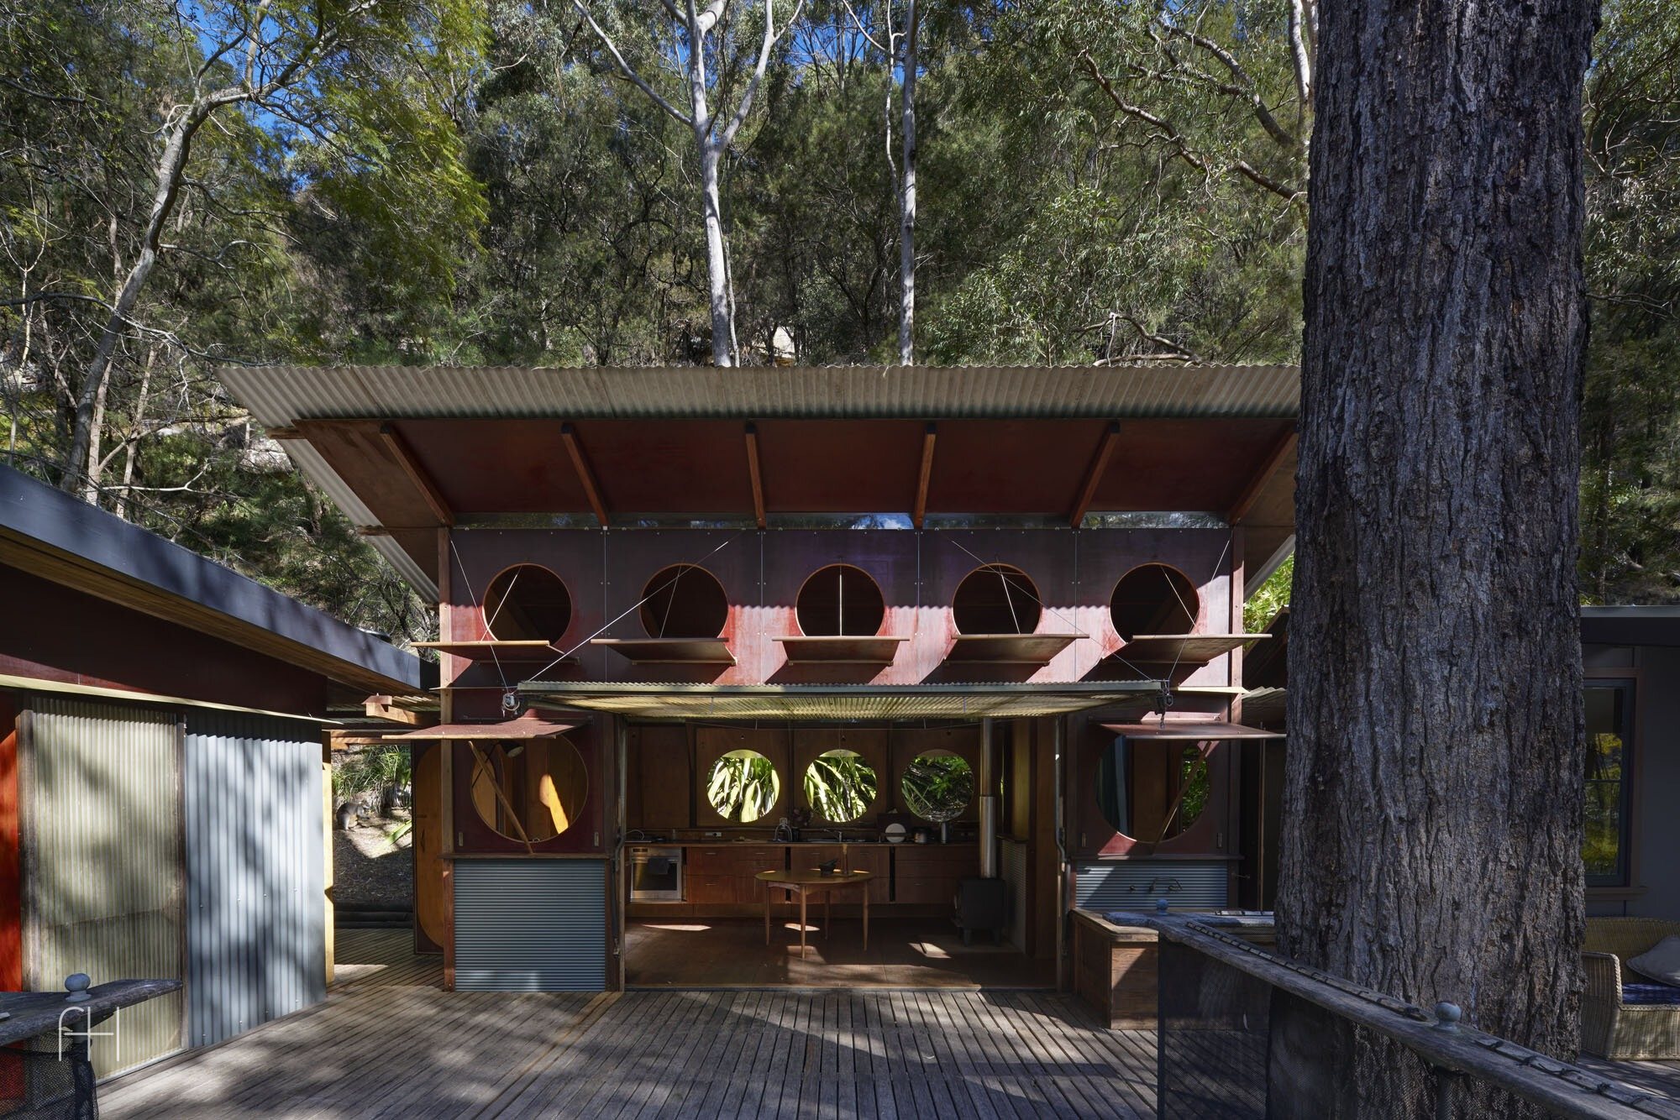
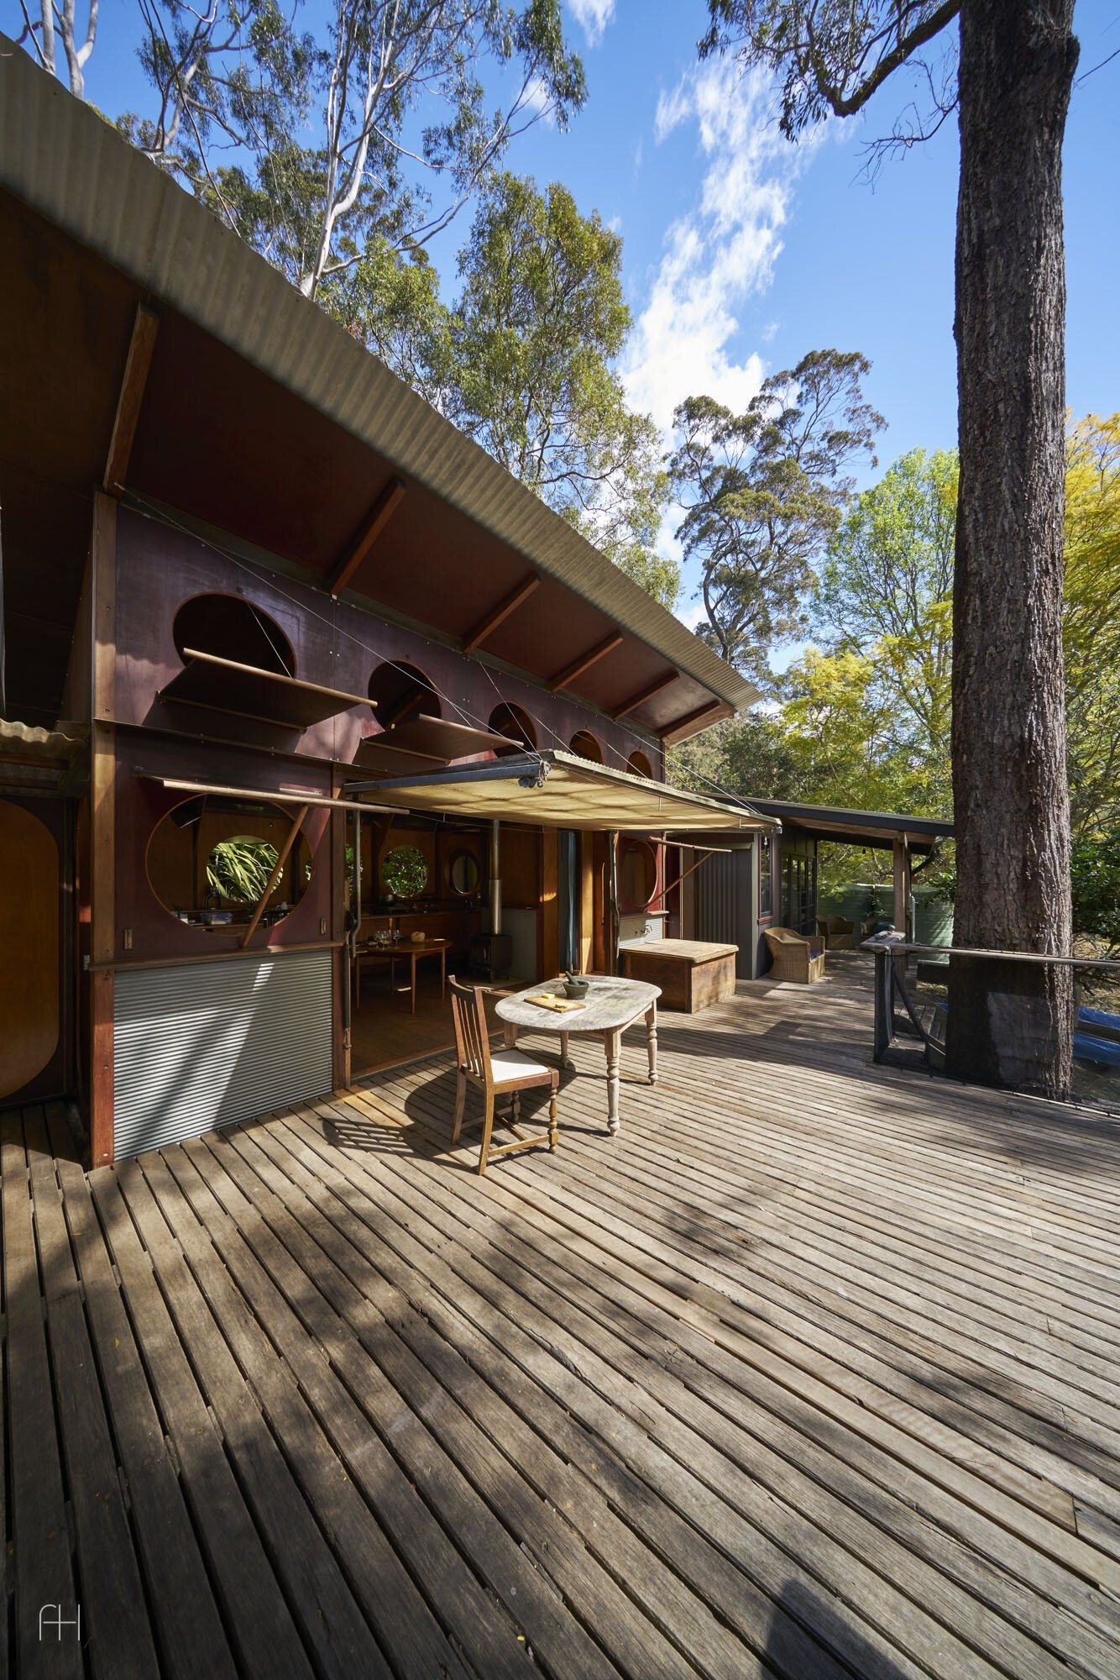
In 1994 there were two huts on the site at Pittwater that didn't go together at all: one on stilts, the other right on the ground, about ten meters from the first. Richard Leplastrier didn't tear them down. He compared them to two instruments that don't sound good together, and added a third so they would make a piece. A large deck ties the huts together, and the kitchen pavilion stands behind it.
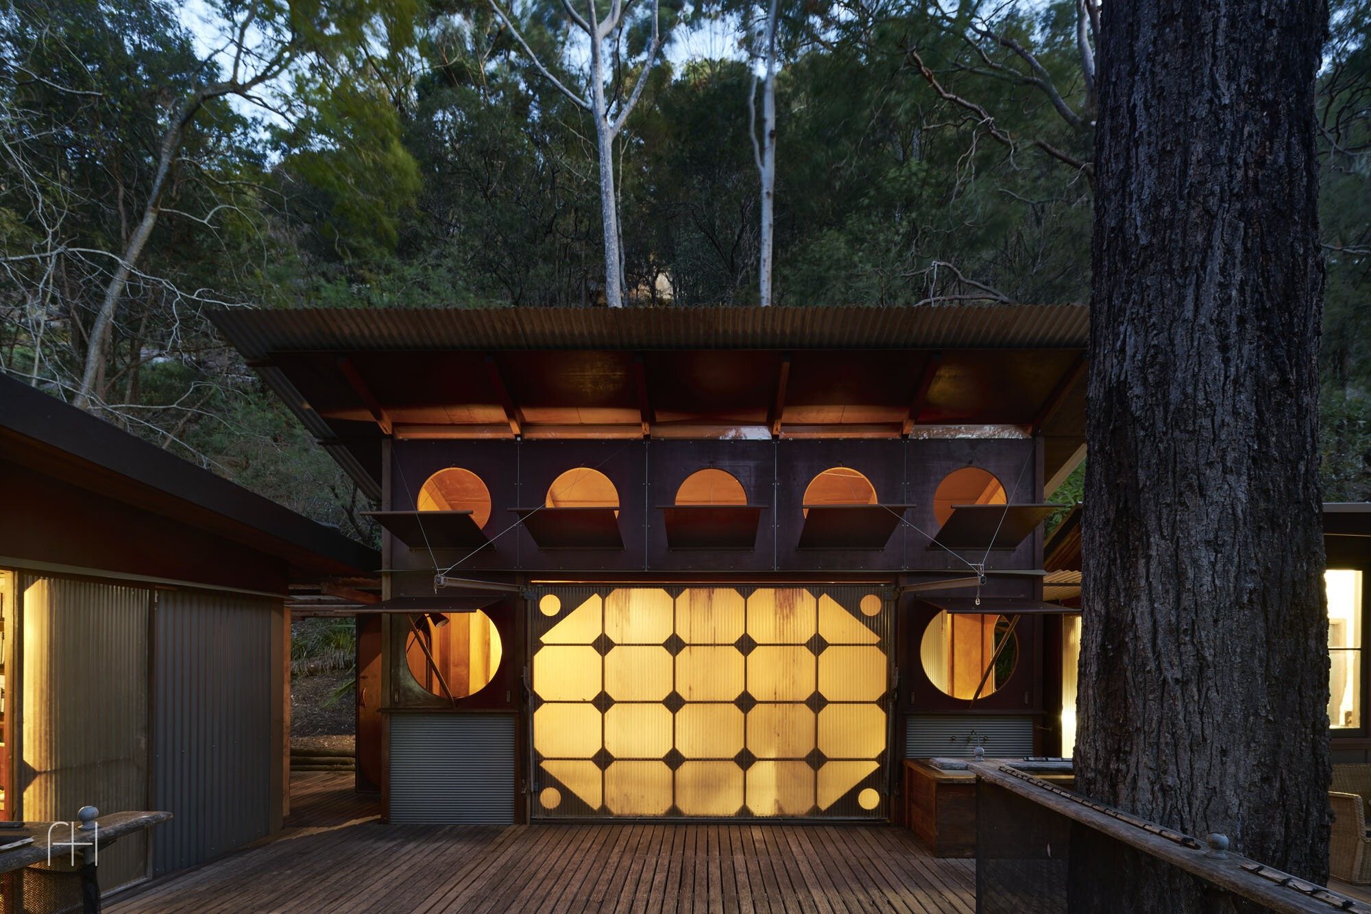
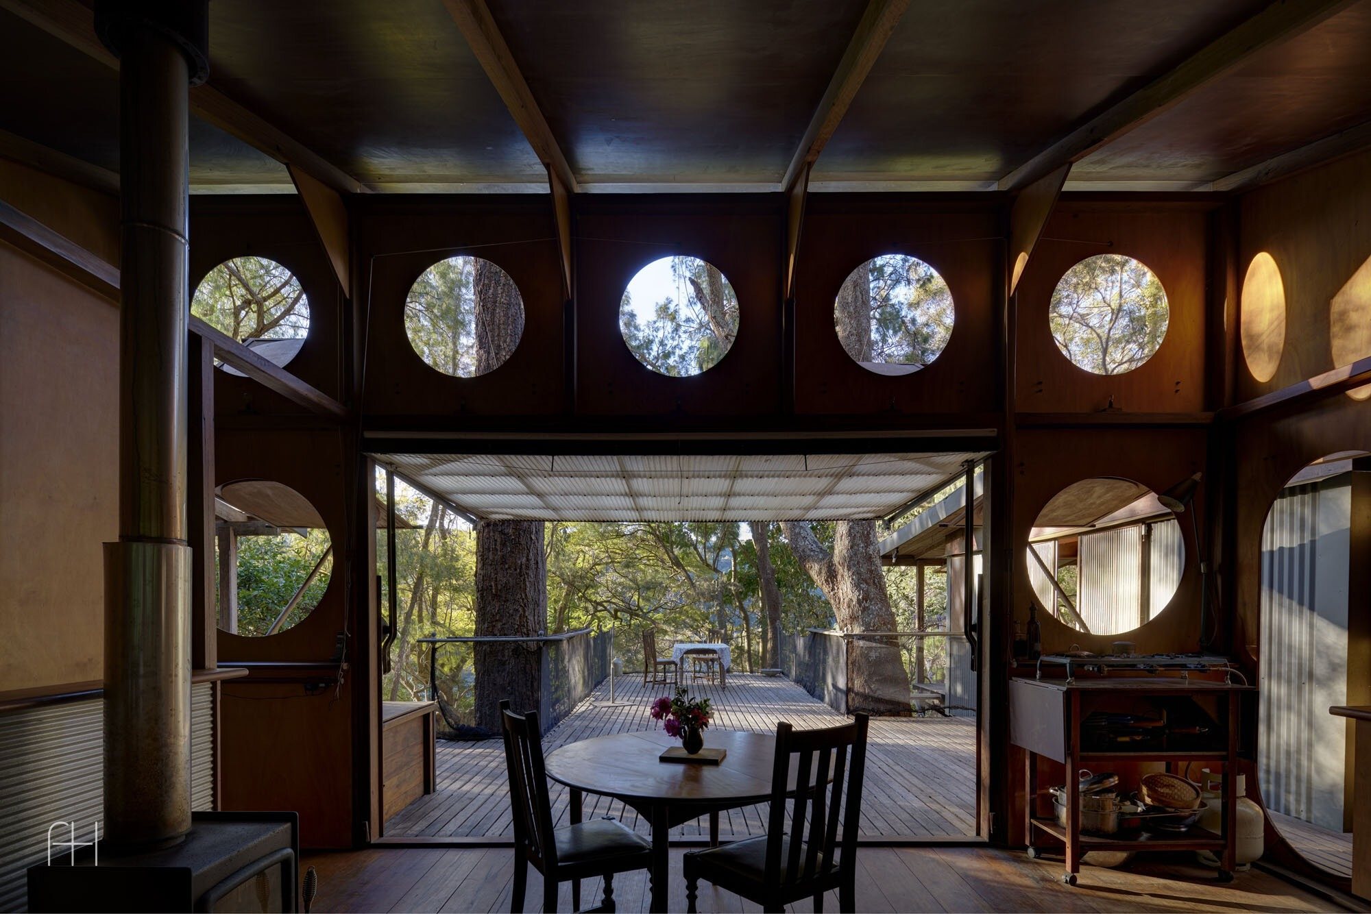
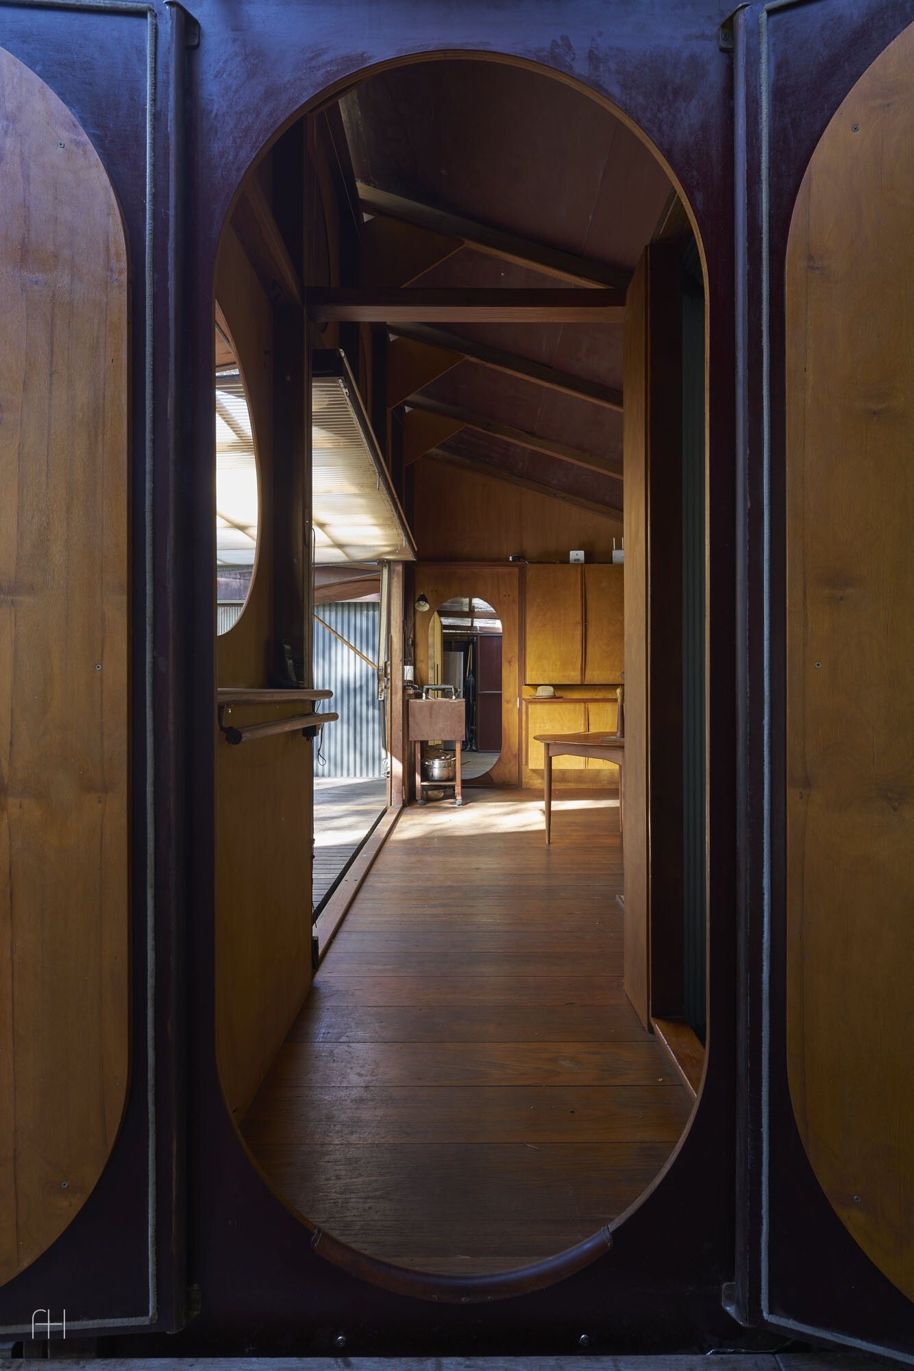
There's no road to the site, only water. Everything for the kitchen came by barge, and from the jetty it was carried up the hill by hand. Geoffrey Broadfield, a longtime collaborator of the architect, built the pavilion, and built it like a boat: it can be taken apart and set up again. The round portholes in it have no glass and are opened with a system of pulleys.
In the Australian press the house is more often called Osborne House. The kitchen frame is made of Sydney blue gum and brush box, salvaged from dismantled 19th-century Sydney warehouses. One wall of the pavilion folds outward. It's a door of translucent corrugated polycarbonate, and when open it works as a canopy against the weather. The deck, the main room of the house, faces north, and a rock ledge shields it from the southern winds. A Japanese bath stands there by the wooden wall.
Shortly before this, Leplastrier and Karen Lambert rebuilt their own house at Lovett Bay, a few bays to the south. The openings there are also simply cut into plywood walls, with no window frames. The architect himself says a hole in the wall without glass gives the sharpest connection to the outside there is. From the kitchen portholes you can see a national park where wallabies, goannas and lyrebirds live.