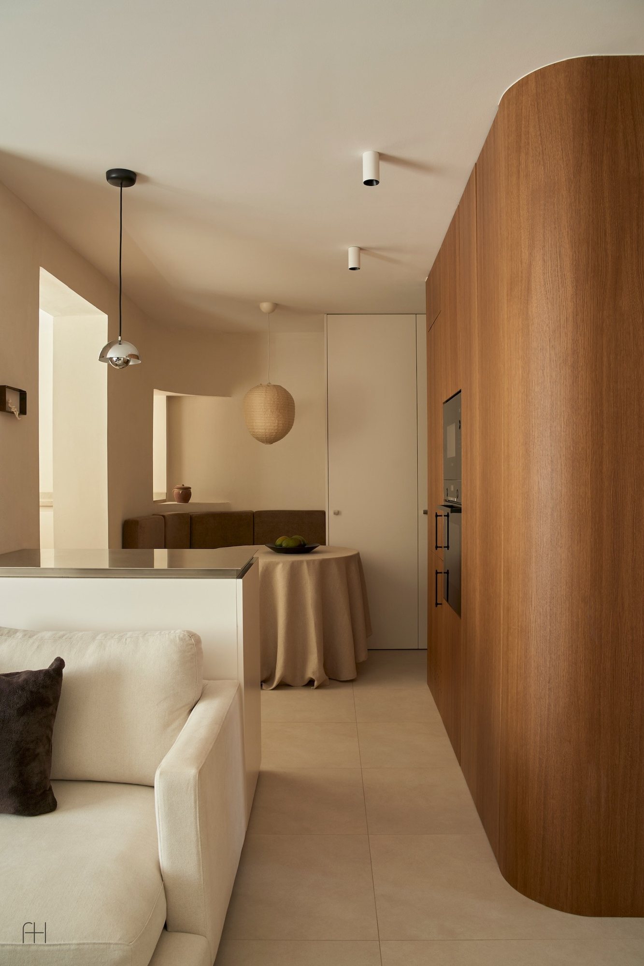
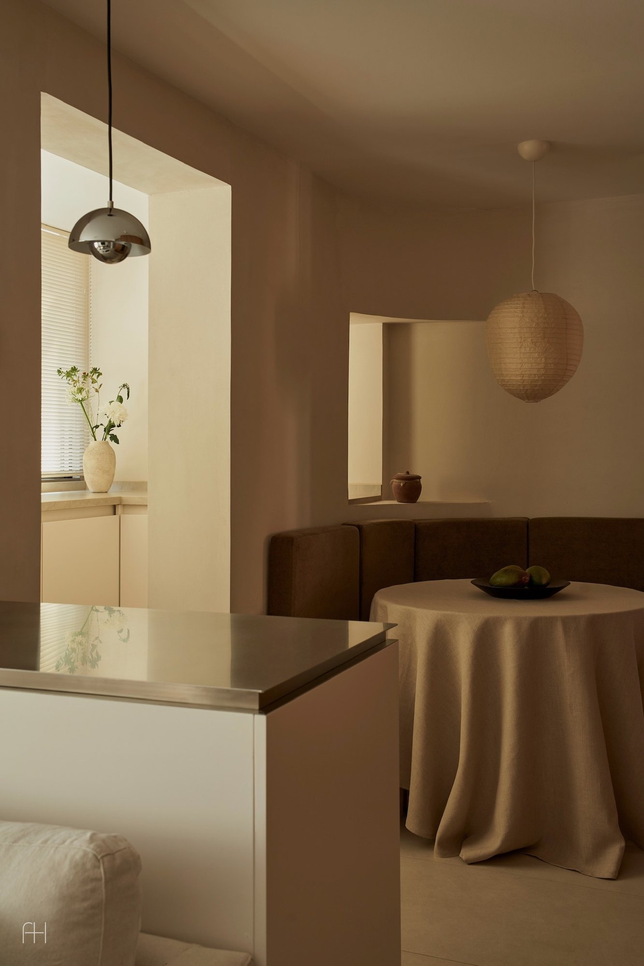
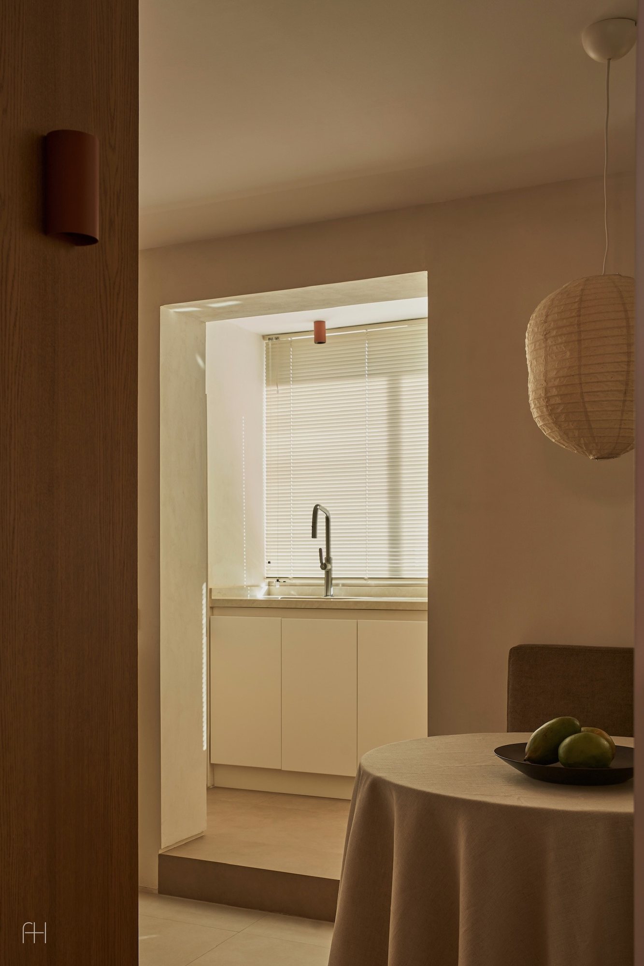
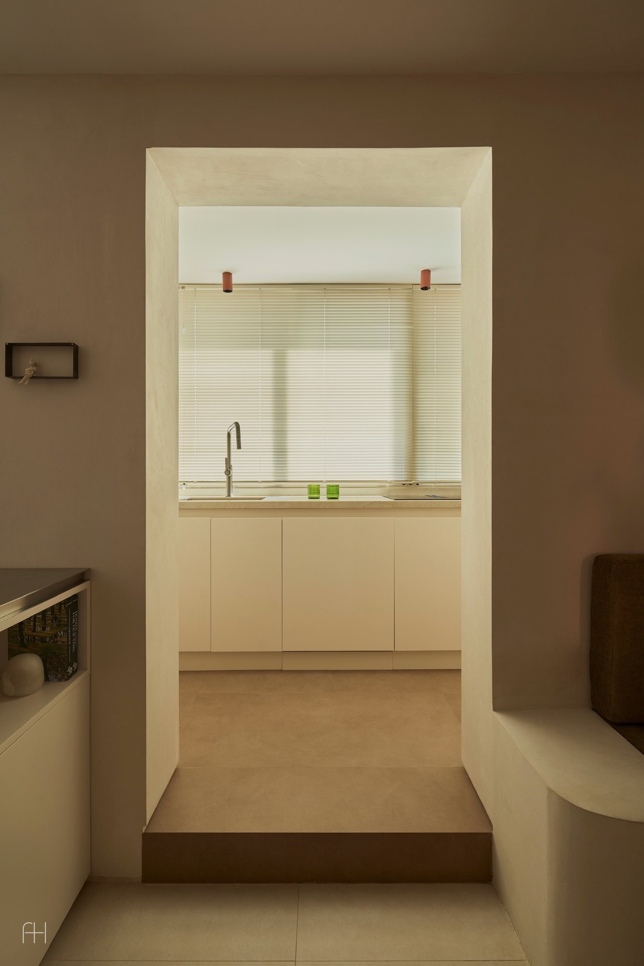
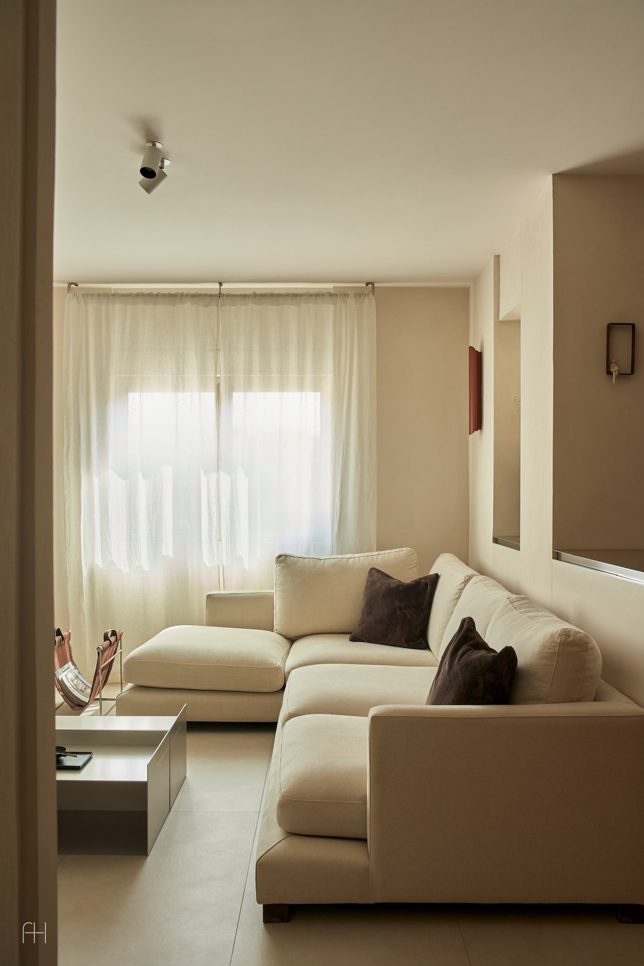
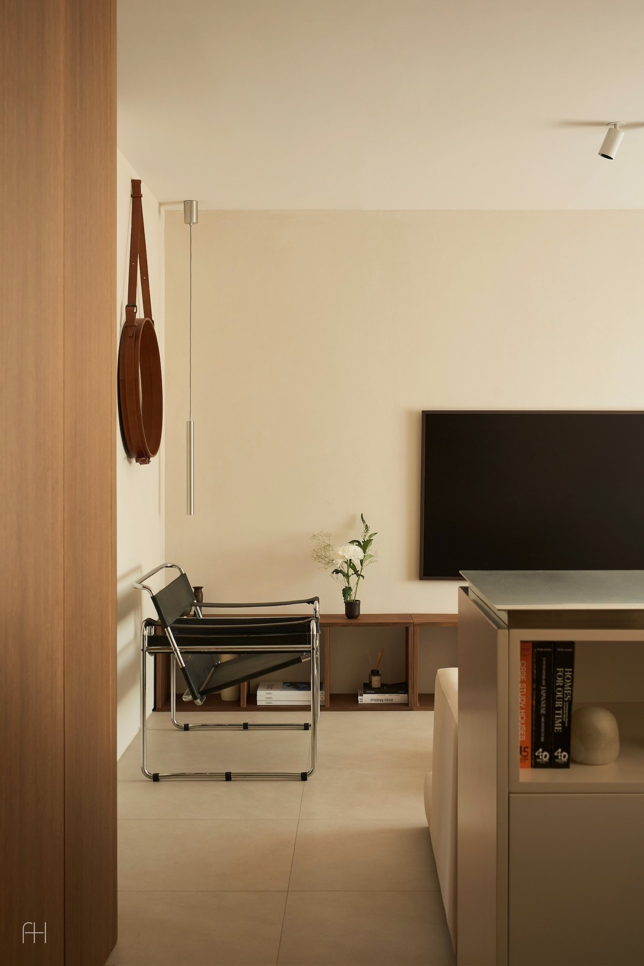
The kitchen in this Madrid apartment sits on a former terrace that was glazed and added to the flat several decades ago. Alejandro Valencia and Blanca Pais of VAPA did not hide that. The floor changes at the threshold, a step leads down, and the terrace keeps its own level. There is no door or partition.
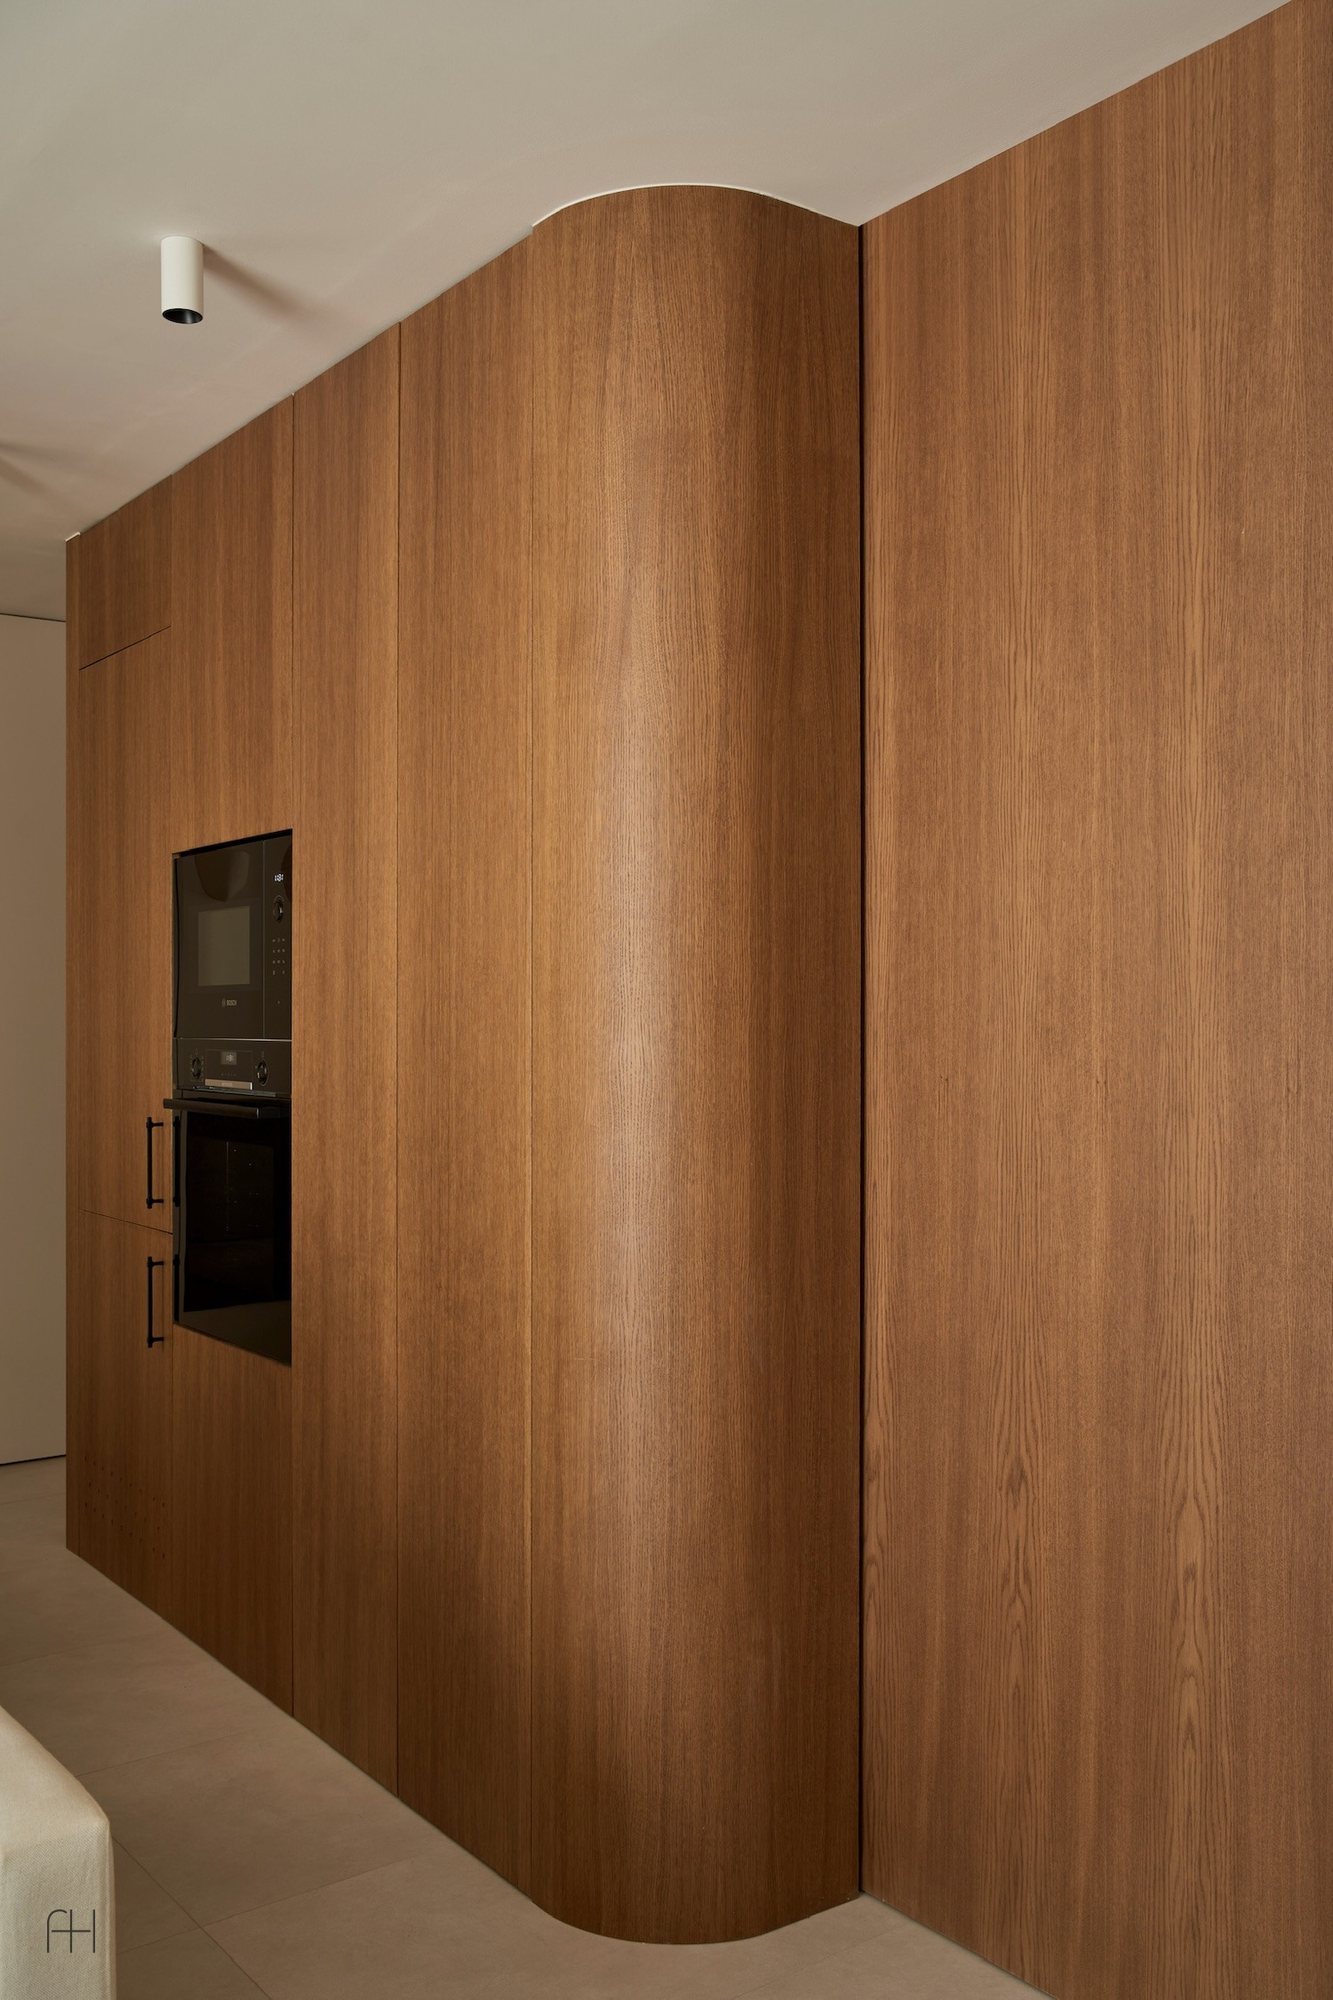
The building, from the 1960s, stands on the banks of the Manzanares and was built for large families: many bedrooms, one bathroom, and a load-bearing wall that split each apartment into two barely connected halves, day and night. The wall can't be touched, so the bathrooms, wardrobes and ovens were gathered into one wooden volume, and the rooms now open into one another around it.
The apartment was the studio's first commission, and the clients were the architects themselves. Valencia and Pais live together and remade it as their own home and workshop.
Leibal writes that the residential complex is linked to the work of Julio Cano Lasso. It may be the San Antonio quarter by the Manzanares, but there is no direct confirmation. It was designed in 1955–1957 and built by 1965. Nine architects worked on the quarter under Fernando Moreno Barberá, among them Cano Lasso and Rafael de la Hoya. The hand of different authors shows in different blocks, but everything is signed collectively, in the name of the group. Docomomo Ibérico included San Antonio in its list of significant postwar neighborhoods of Madrid. Over time residents built their own extensions on the terraces, and in many apartments nothing of them remains.
The wooden volume is made like a single piece of furniture: the corners are rounded, the veneer runs vertically with no joints in the pattern, and a column of ovens is built into the kitchen side. A curved ceiling and a built-in sofa around a round table bring the dining room right up to the step.