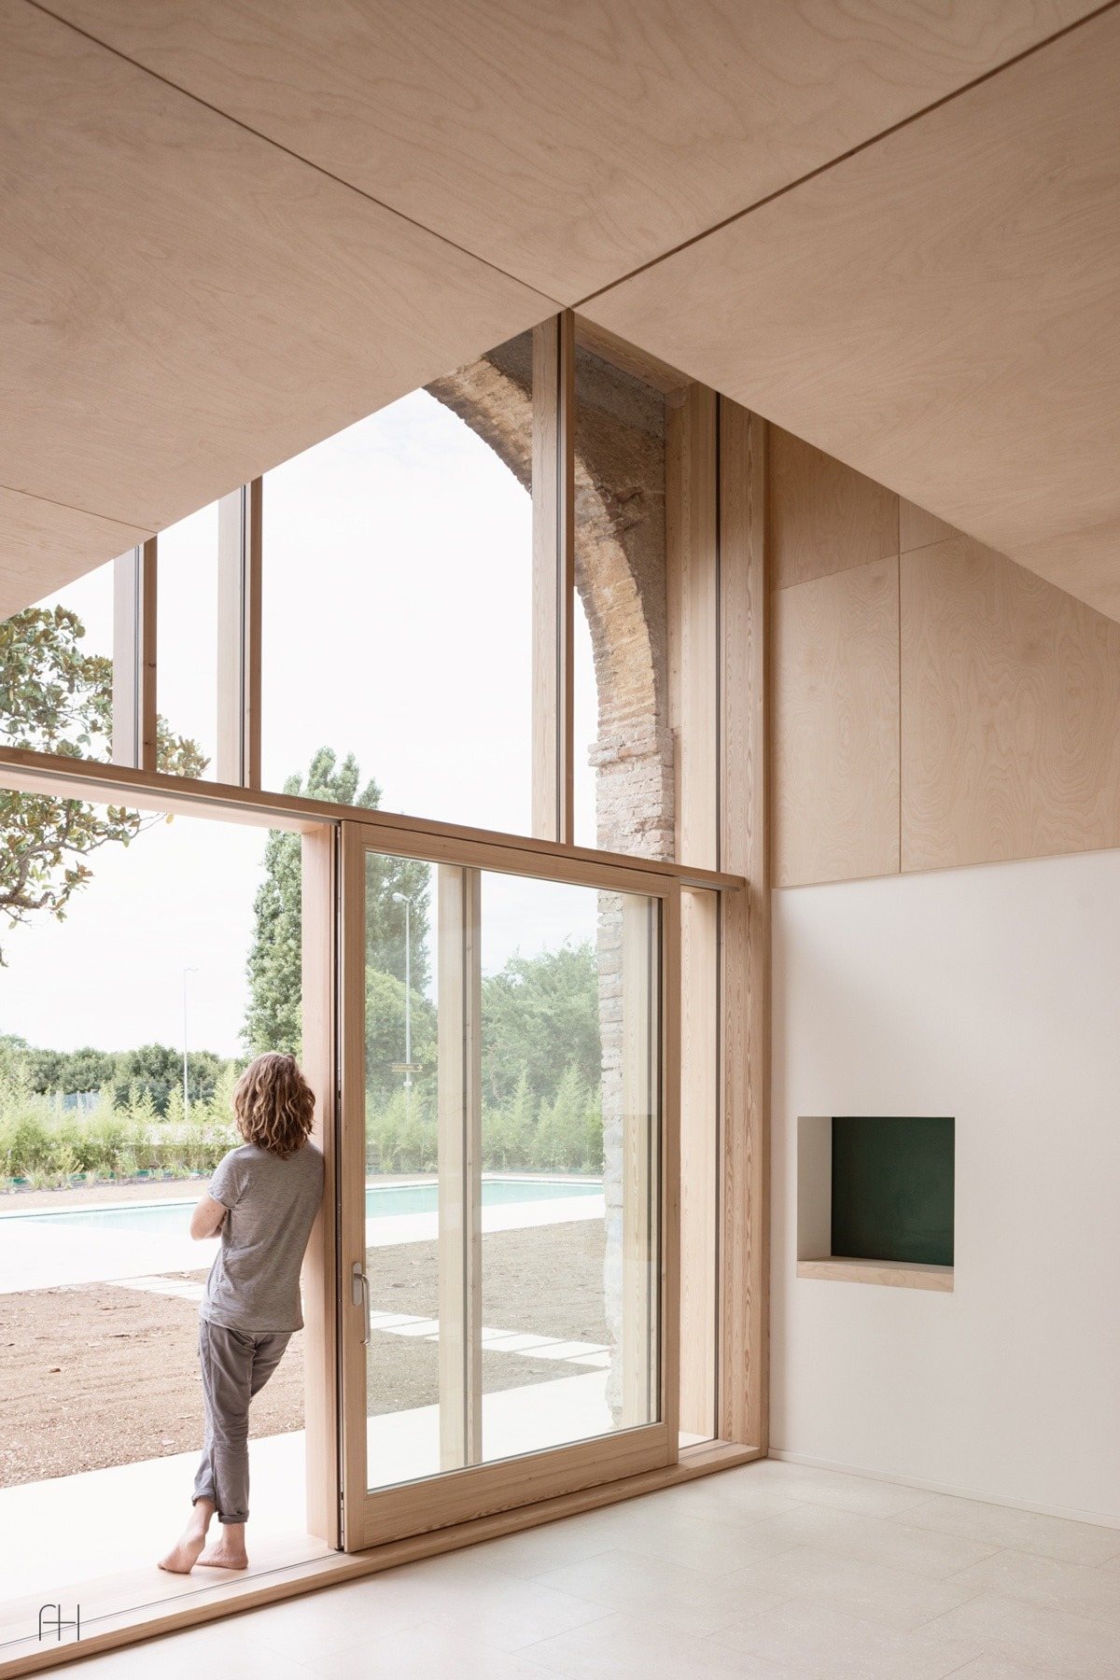
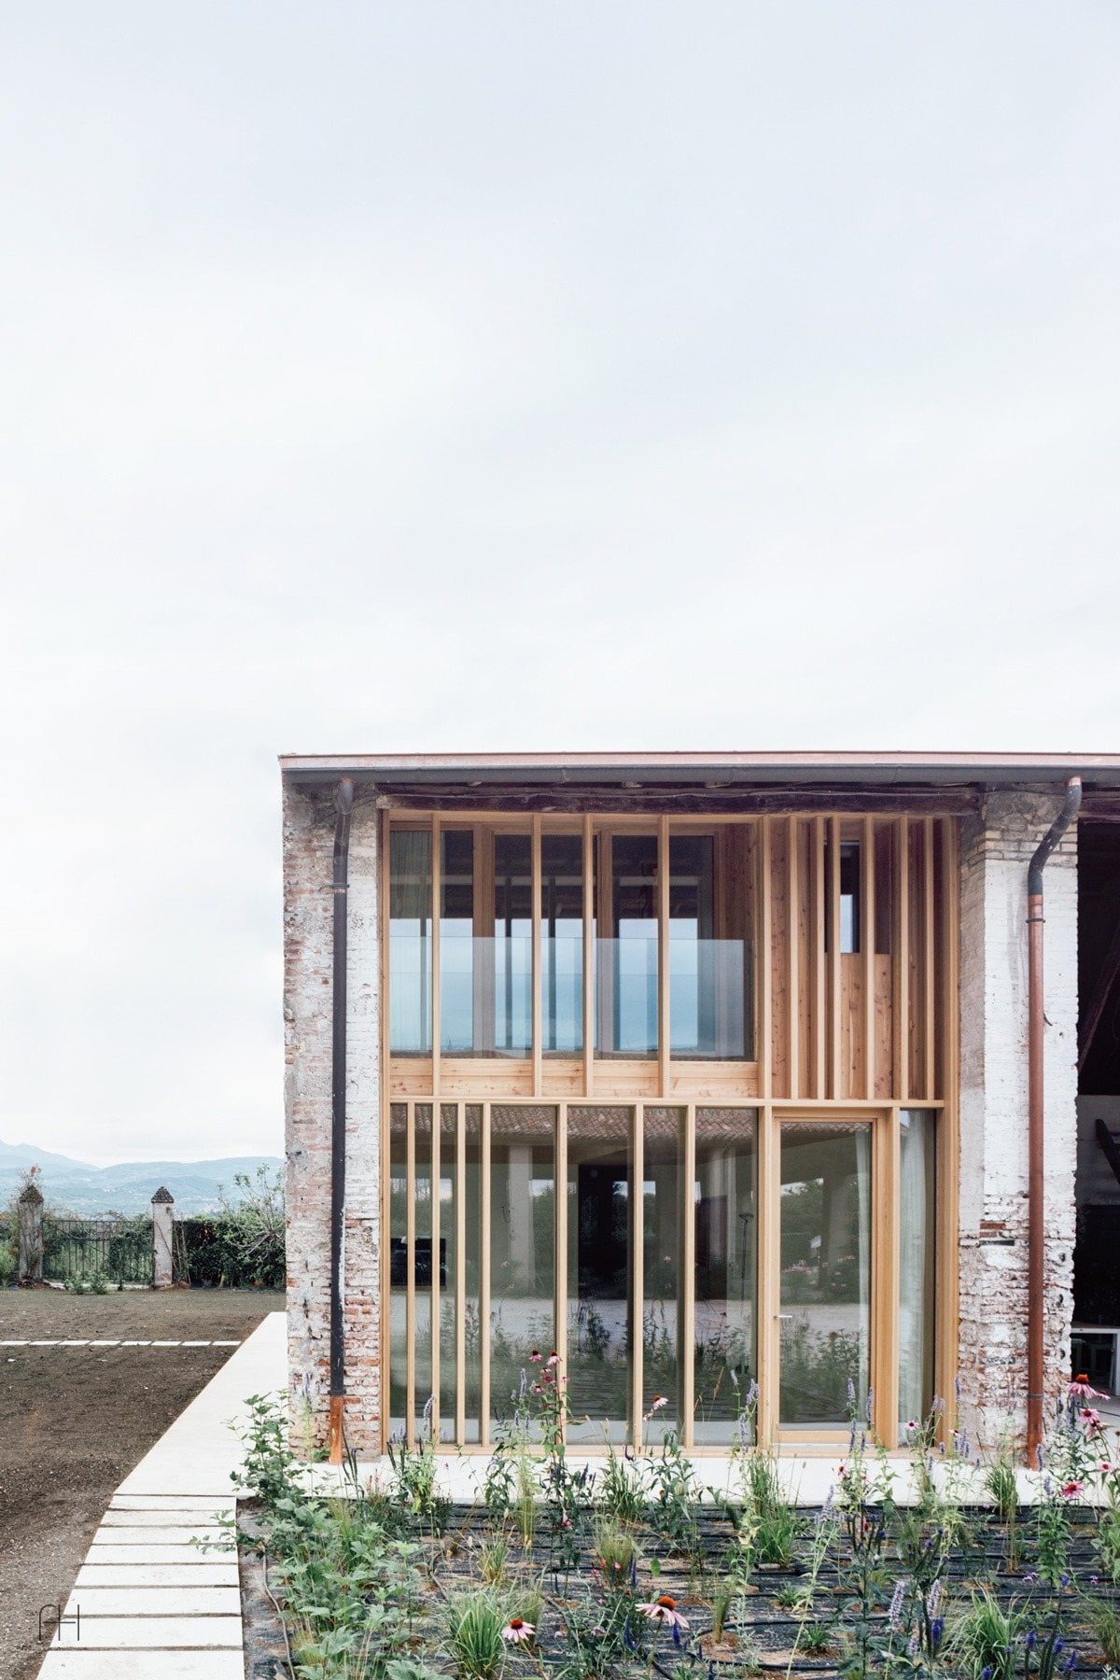
Milan-based Studio Wok turned a derelict barn in Chievo, by the river Adige, into a house. The plaster came off every wall, exposing river pebbles that turned out to be the load-bearing masonry. An old arch on the garden front was reopened as a reminder that this was an agricultural court. The facade frames are Biancone, a local stone from Lessinia, and the wooden uprights around the courtyard and windows echo the walls of barns found in the neighbourhood.
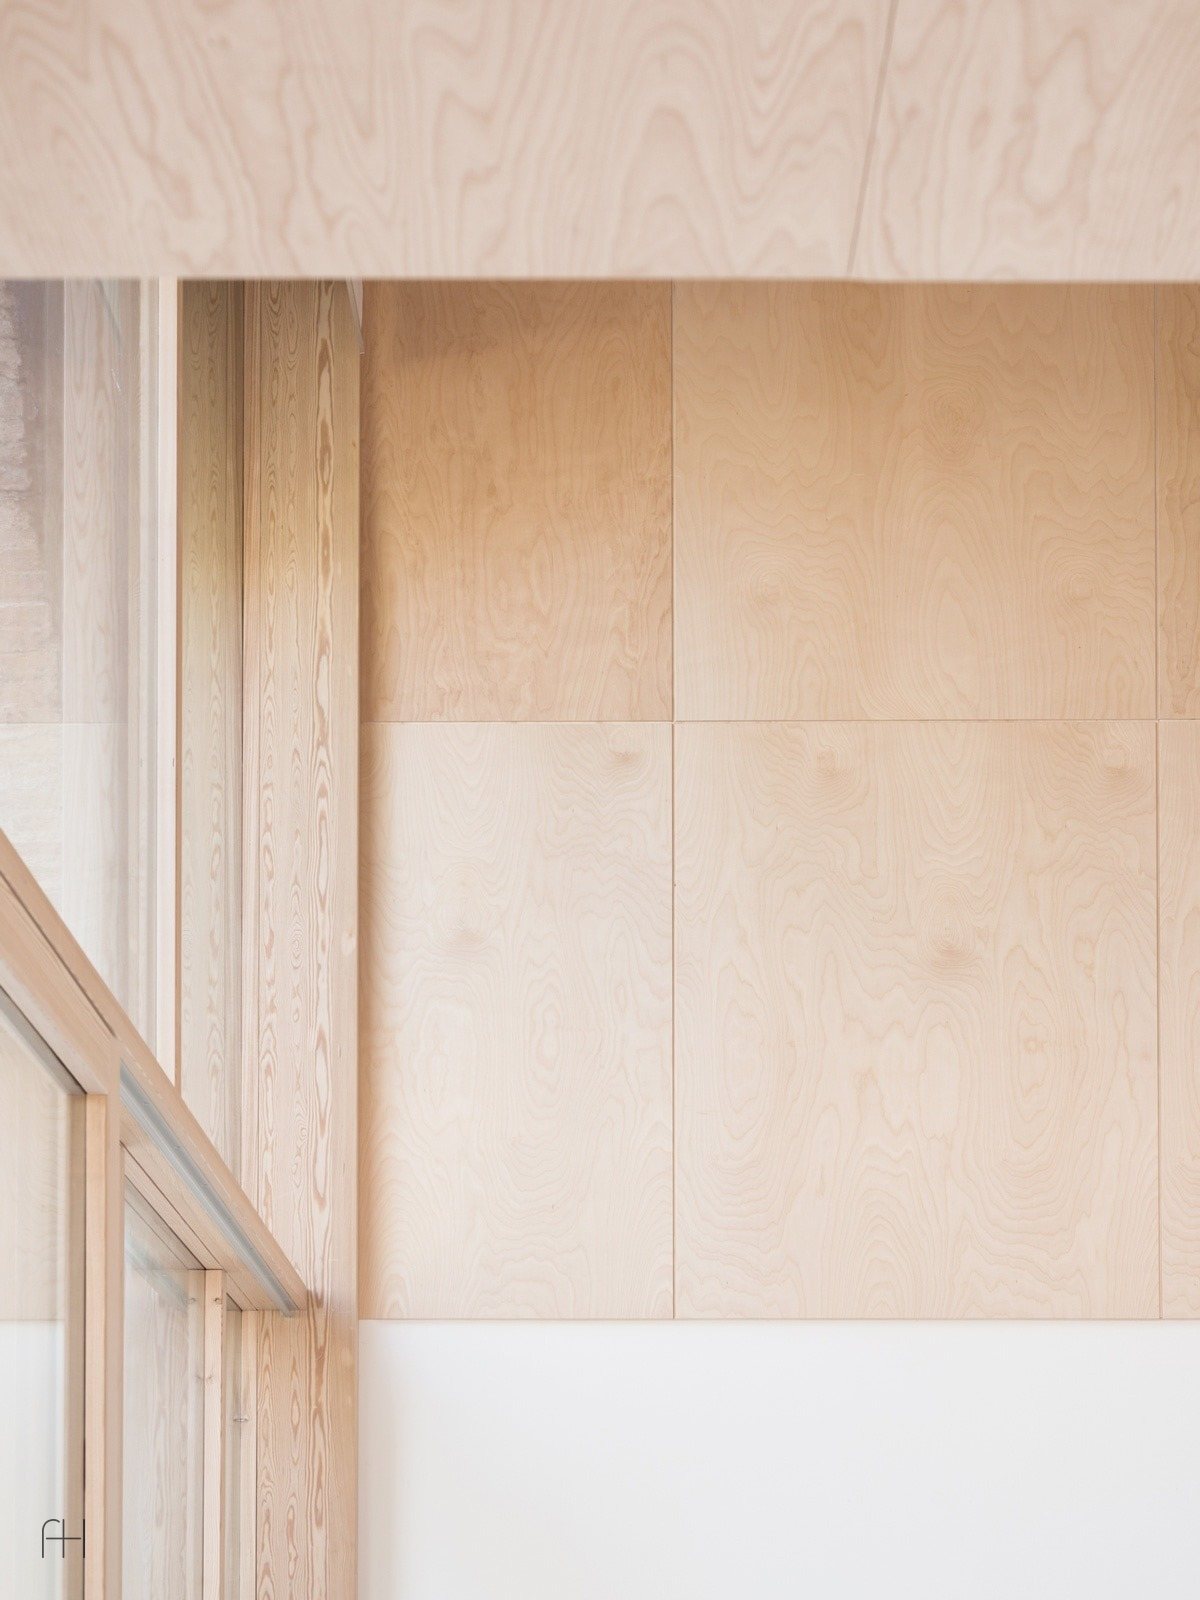
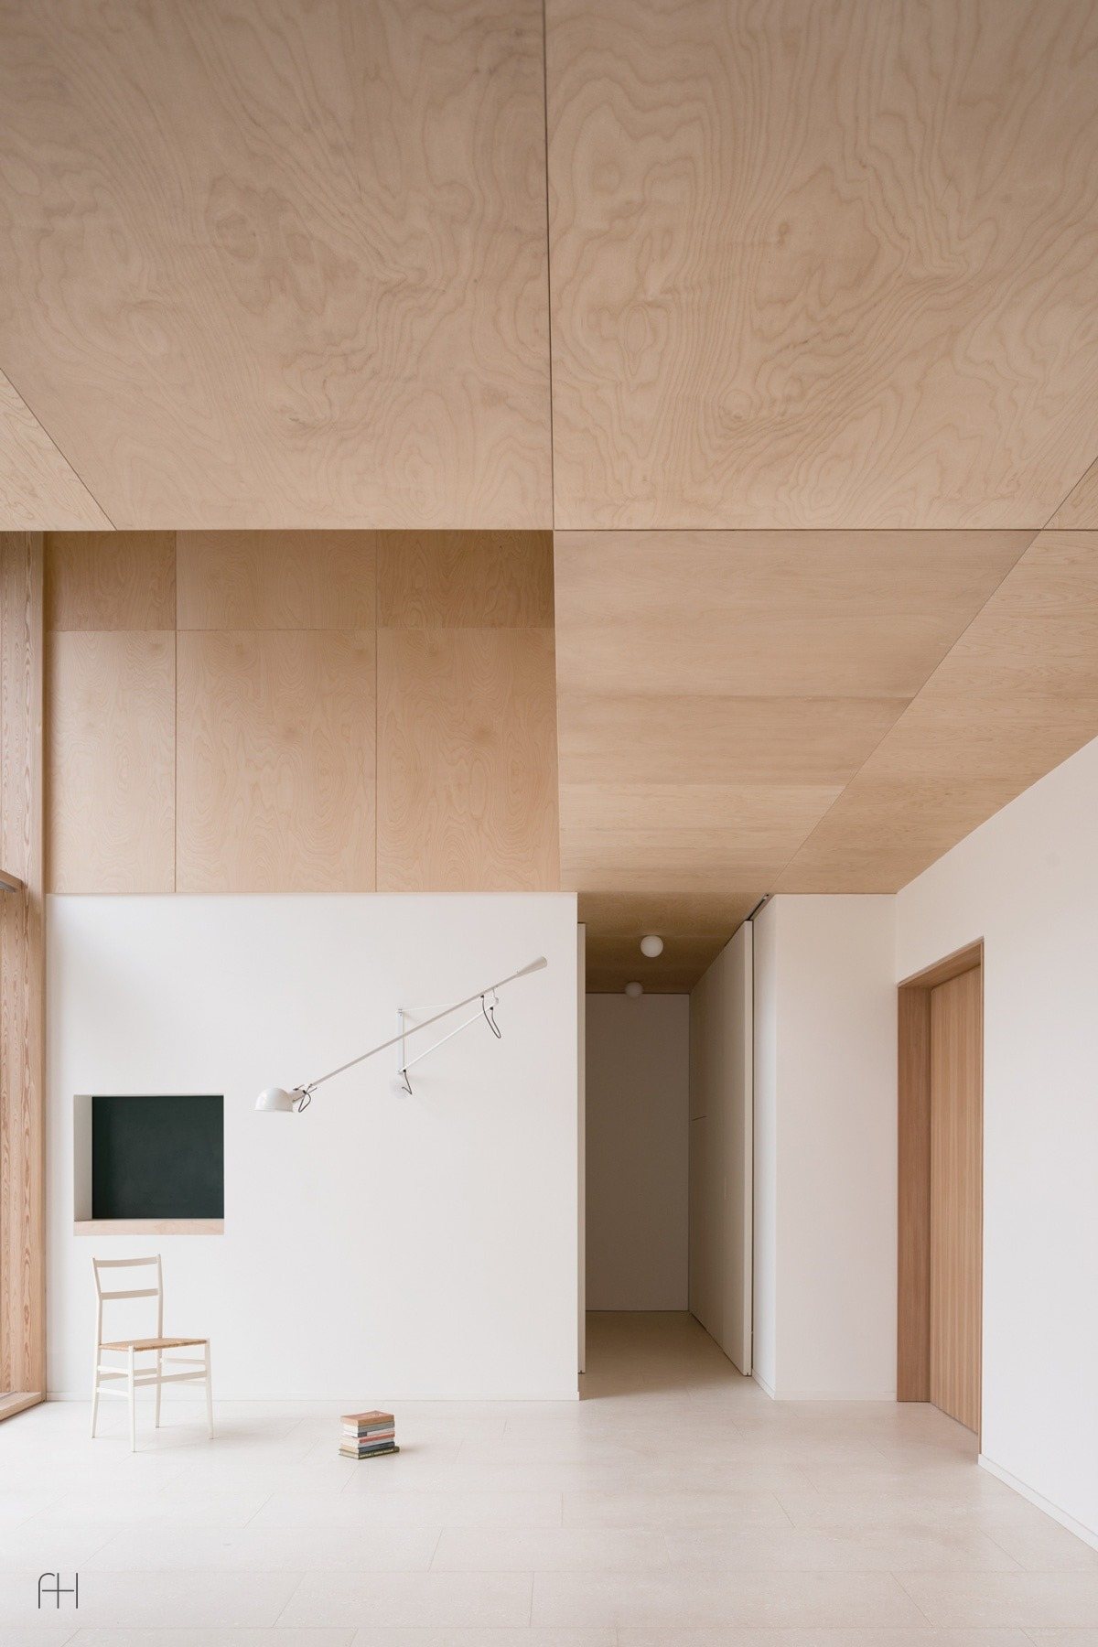
Inside, three storeys wrap around a full-height living room. The bedrooms upstairs are described by the architects as a wooden volume hanging from the ceiling. The garden was redesigned around a single magnolia, with an oblong pool and a black flower bed next to it. At sunset the shadow of its leaves lands on the stone facade and can be seen from every room.