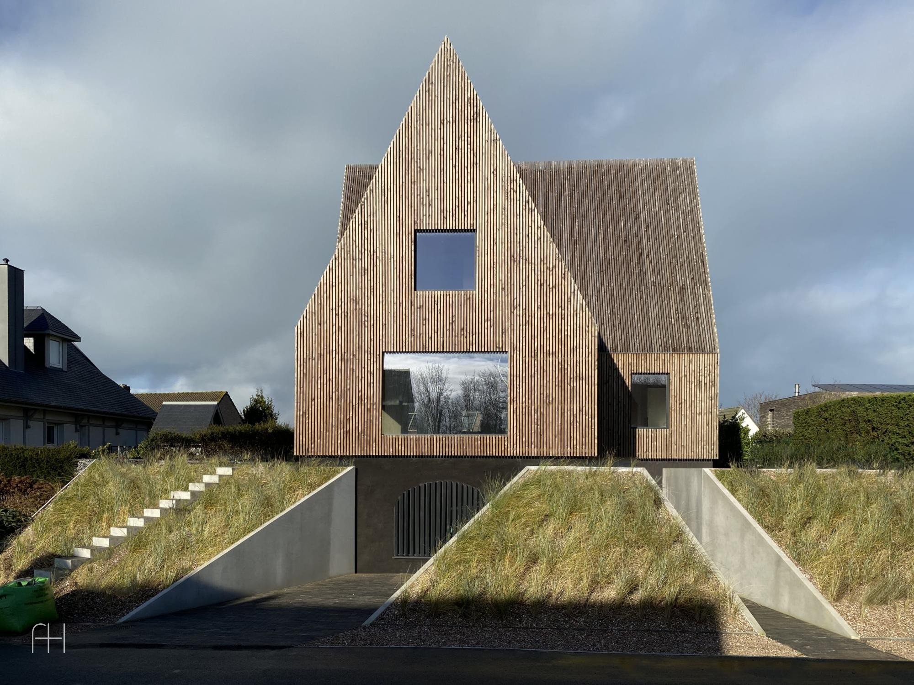
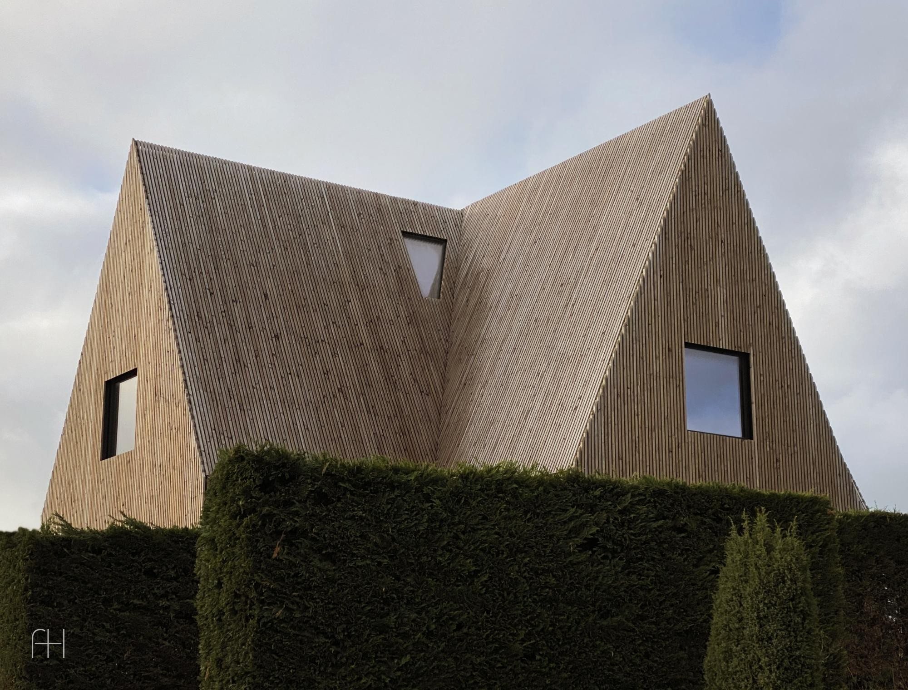
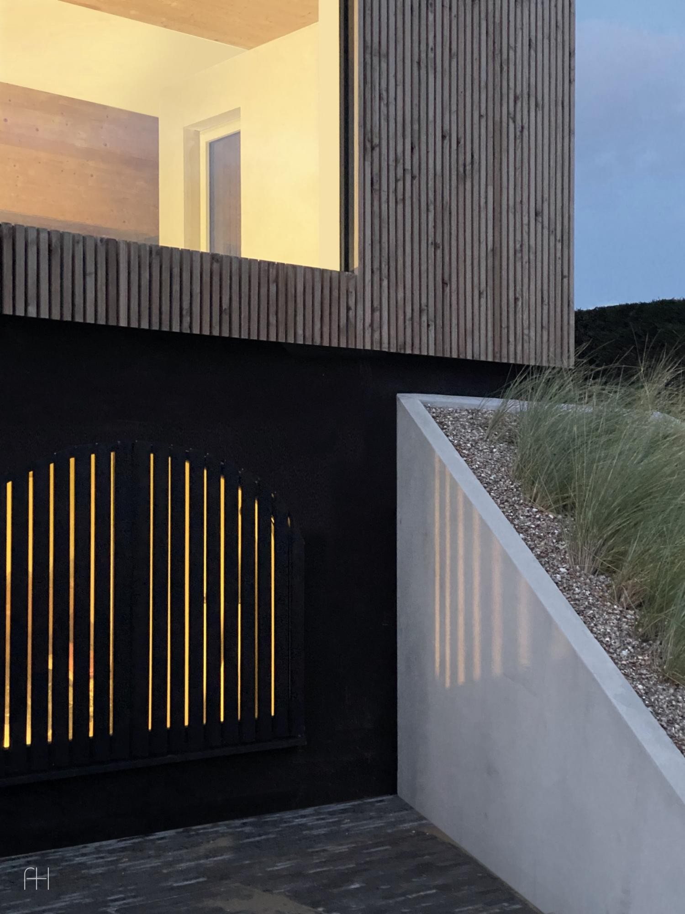
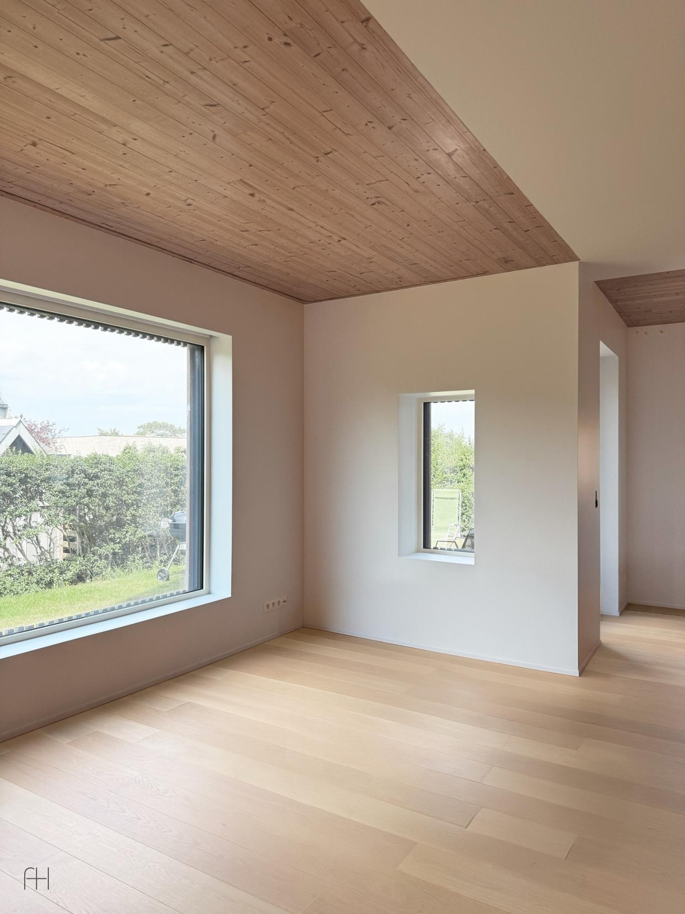
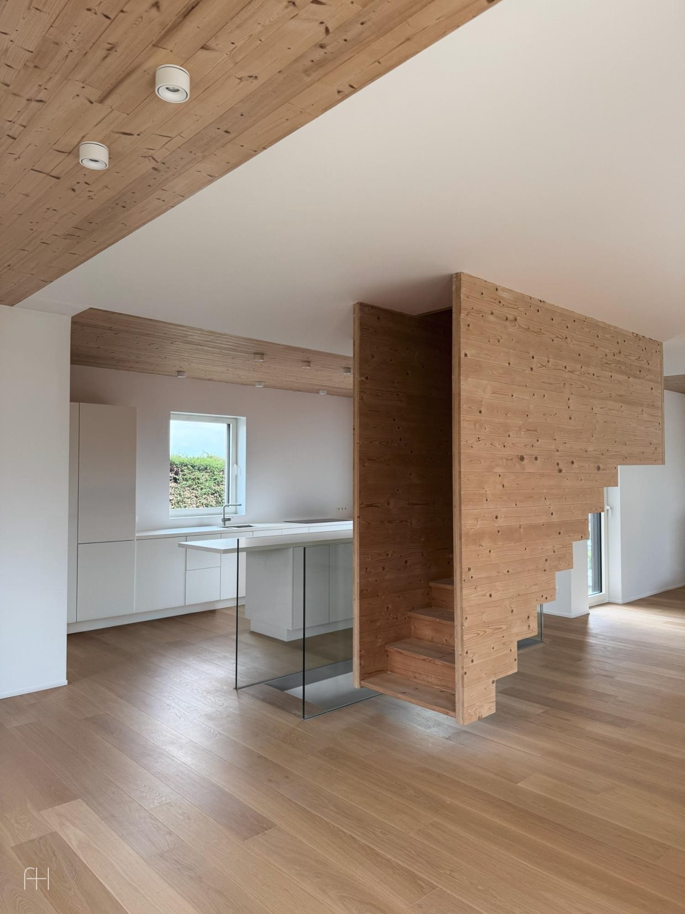
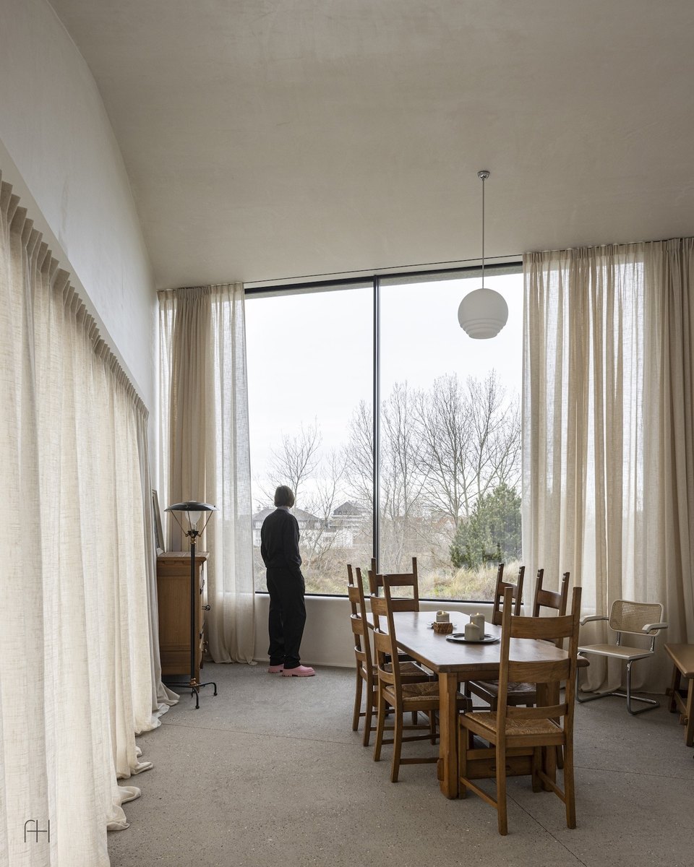
The new house in Koksijde stands on the foundation of an old house in the dunes. The old house was an asymmetrical cross in plan, and each of its wings became a triangular section of CLT panels. The four sections were prefabricated, brought straight onto the sand and, over three days, lifted by crane and locked together. There is not a single column on the ground floor.
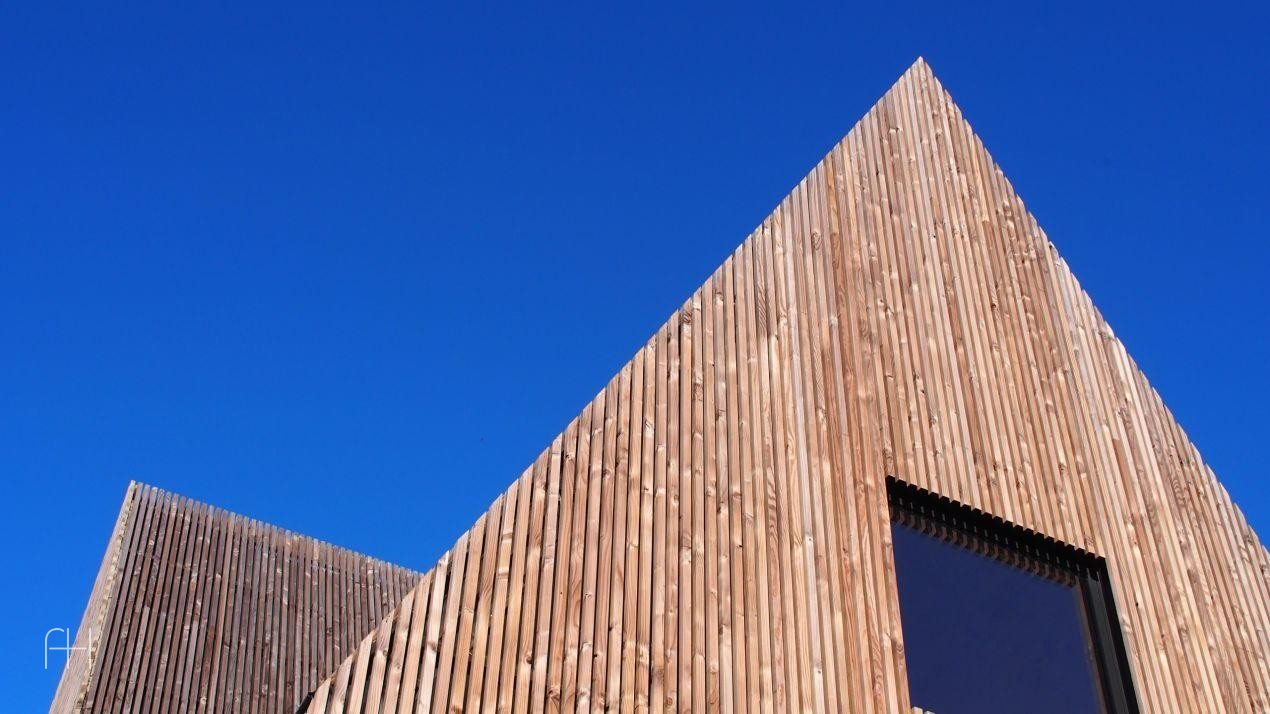
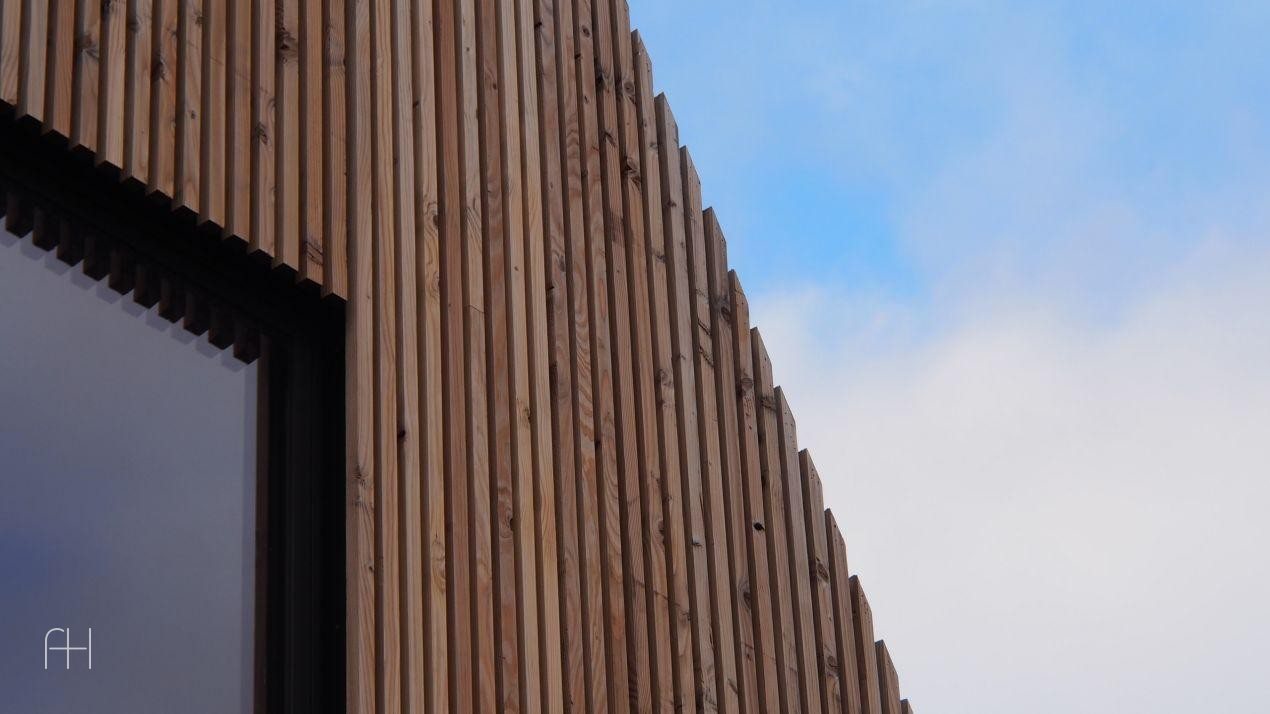
Walls and roof are clad in the same Douglas fir battens, with no visible nails or screws, and the gutters are hidden under the cladding. The dune was put back in place, and slanted concrete retaining walls cut through it down to the basement level.