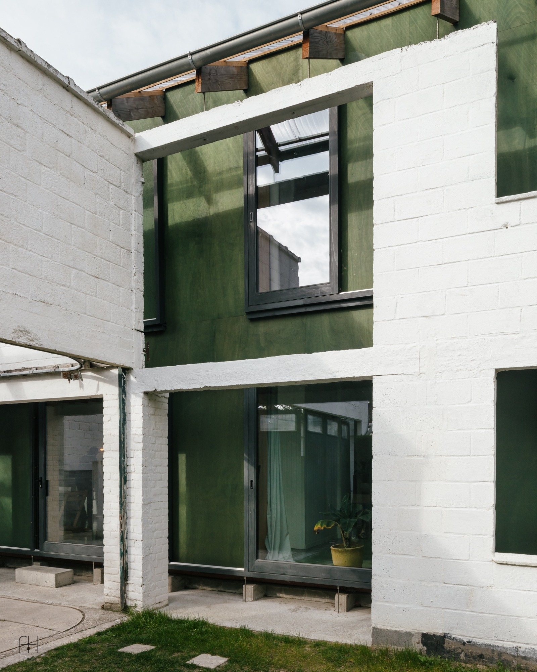
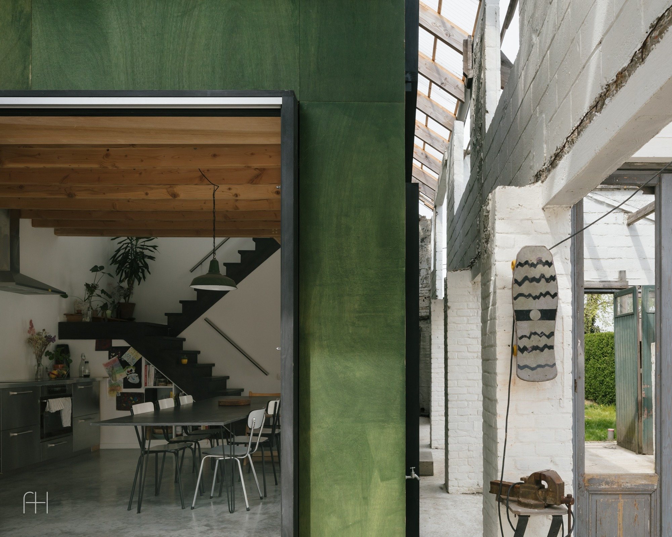
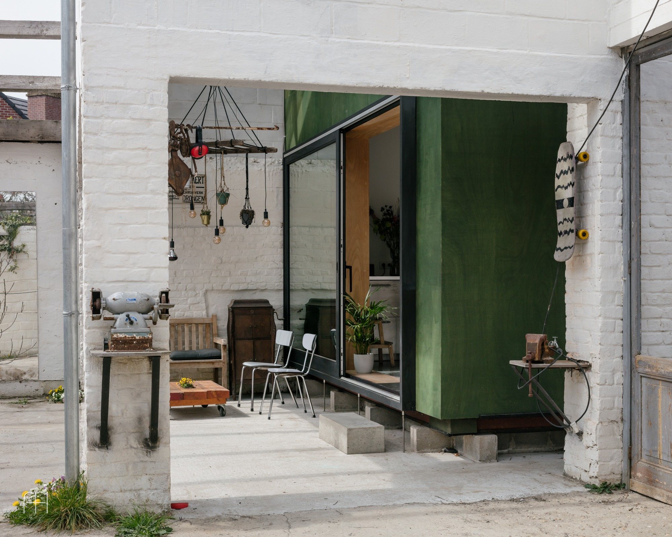
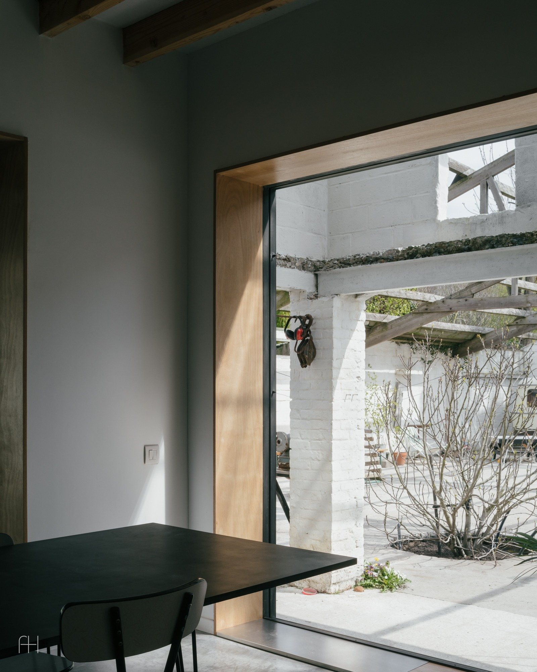
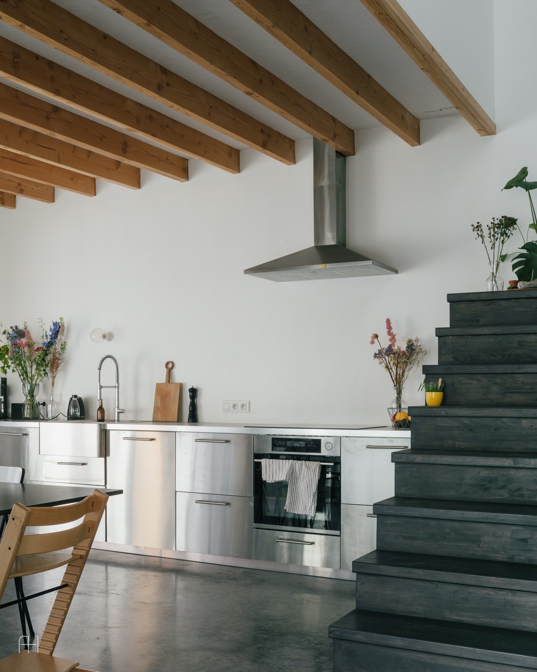
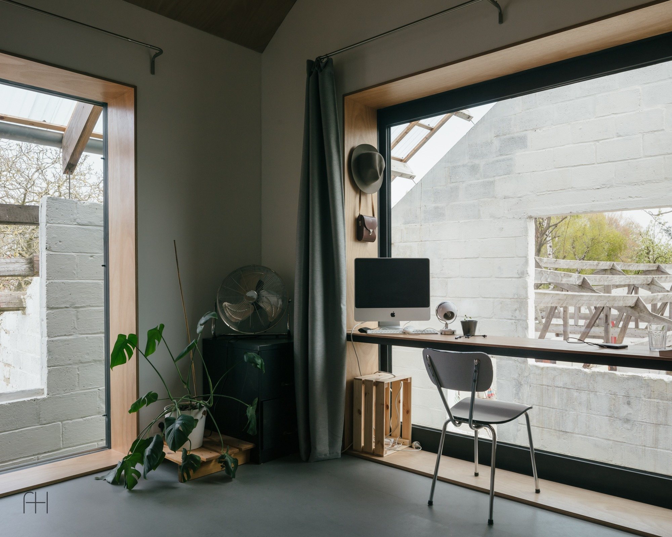
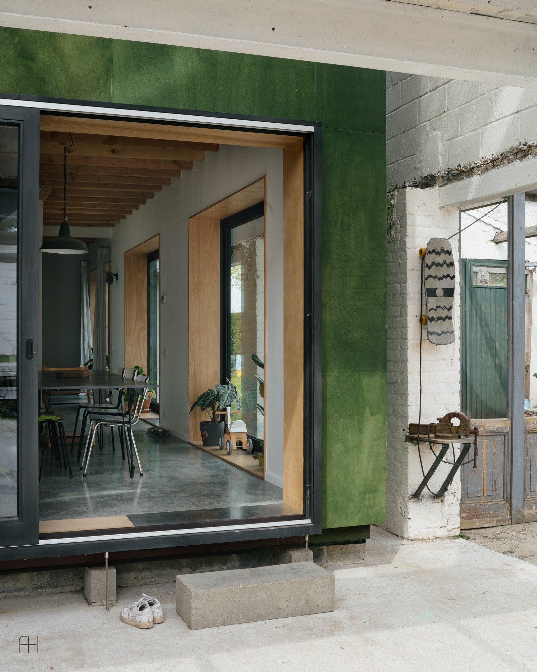
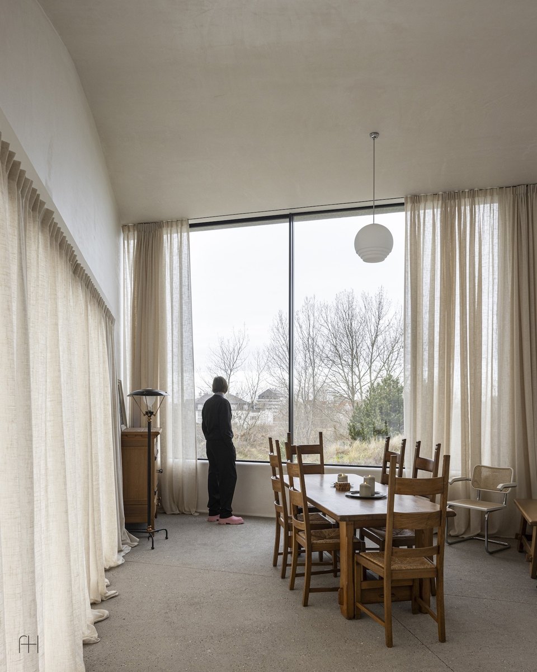
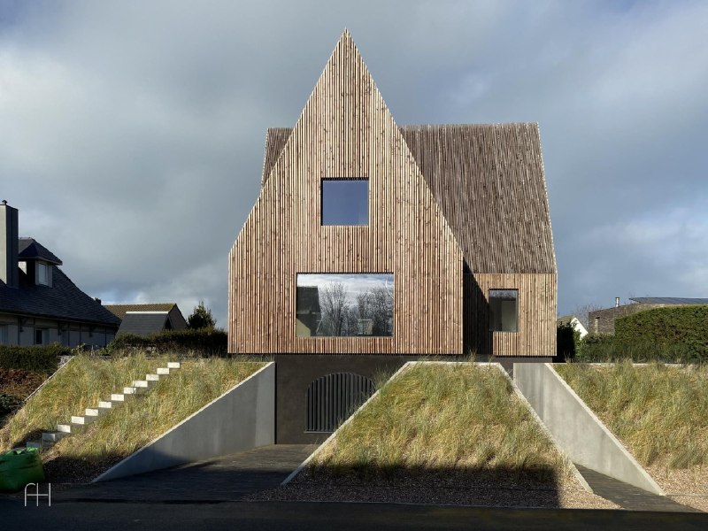
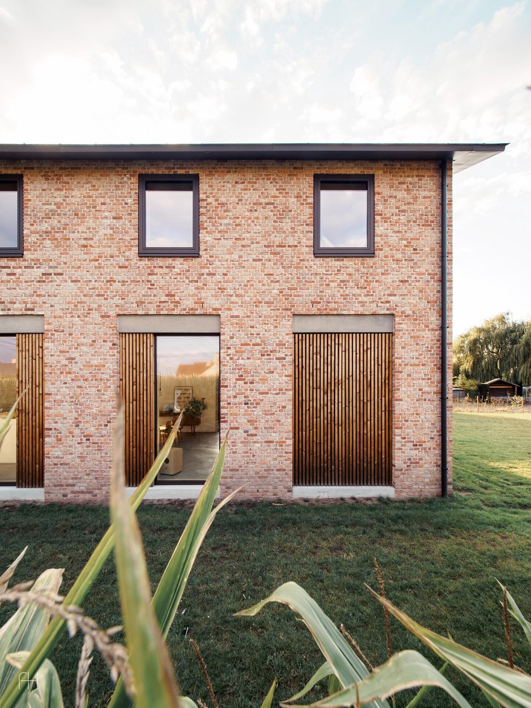
In the “Halewijnkouter” project, an abandoned workshop becomes the structural framework for a house. The existing building, consisting of a double-height volume and an adjoining lean-to, is fully preserved, and the new living space becomes a natural part of this generous architectural ensemble.