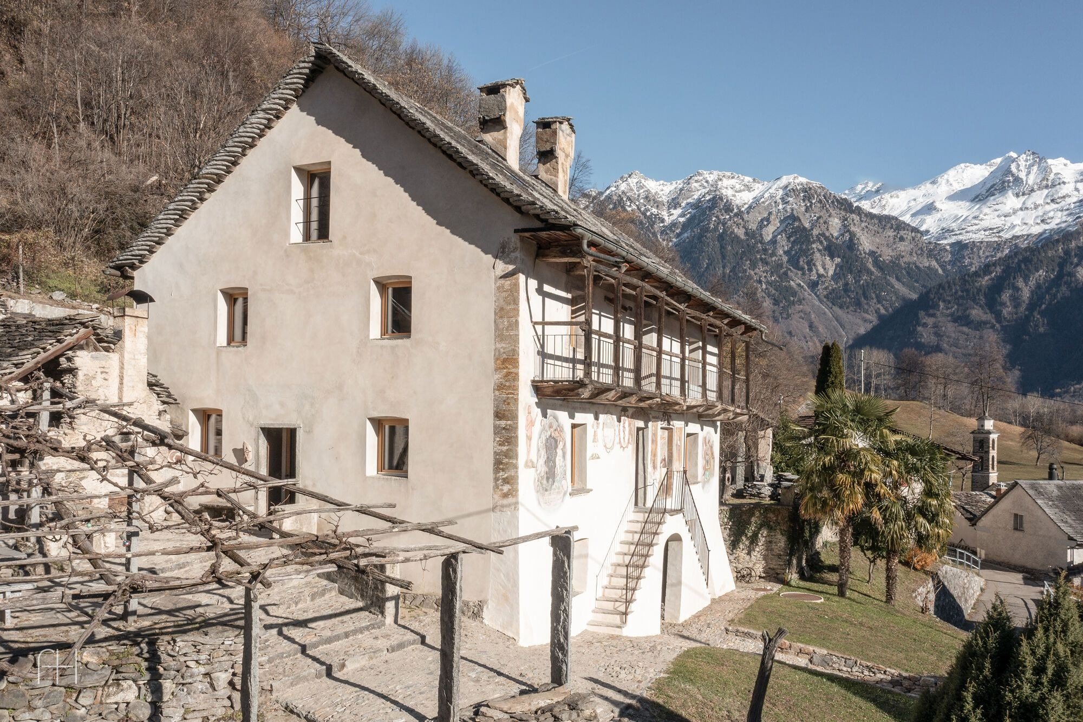
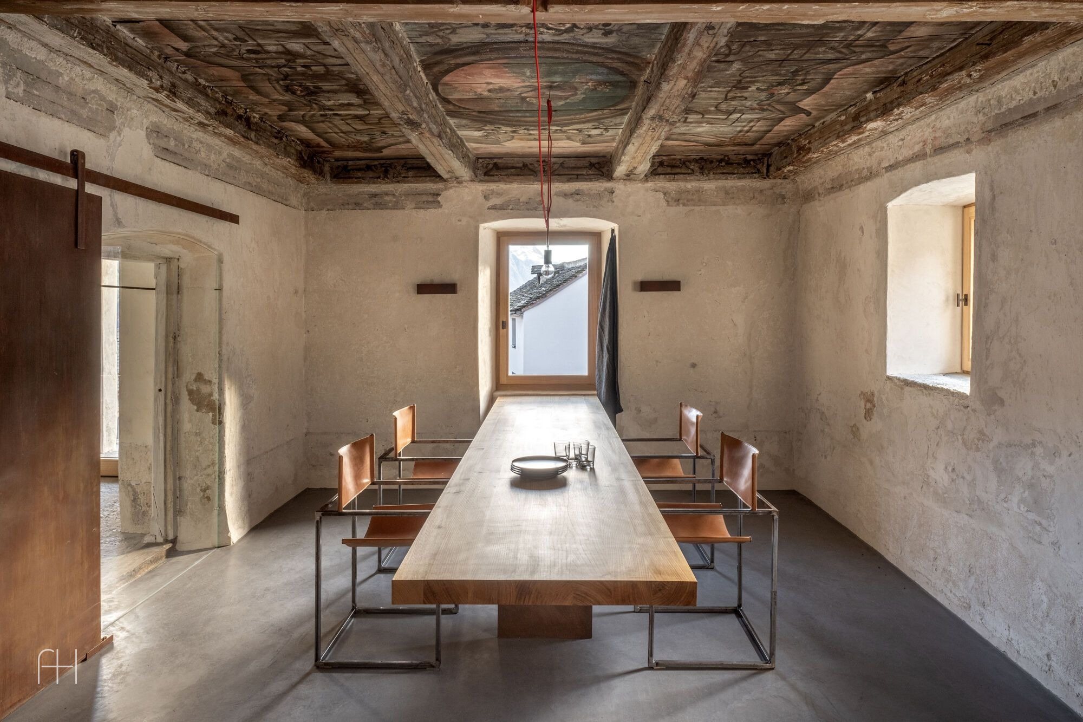
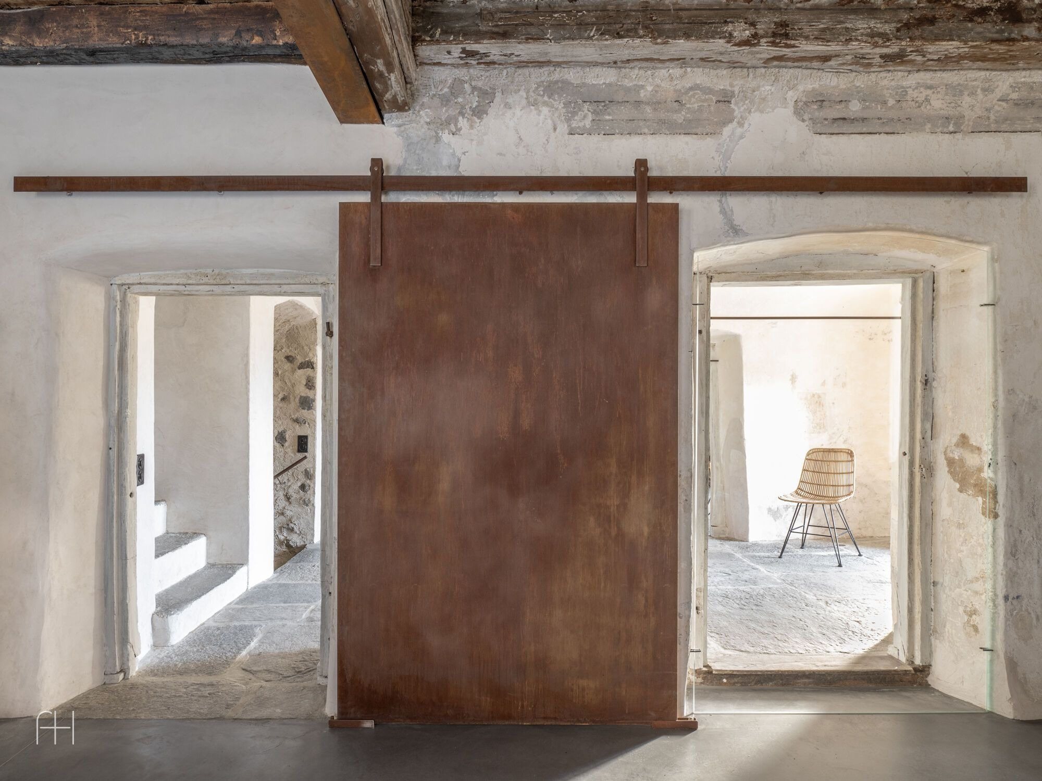
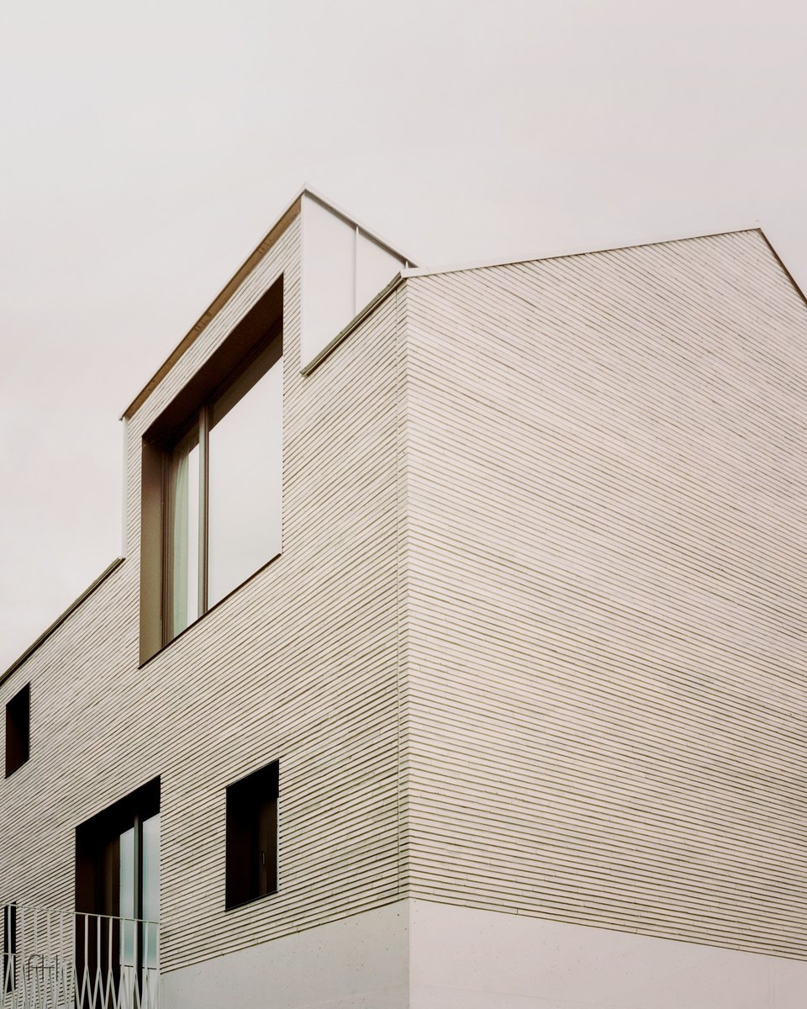
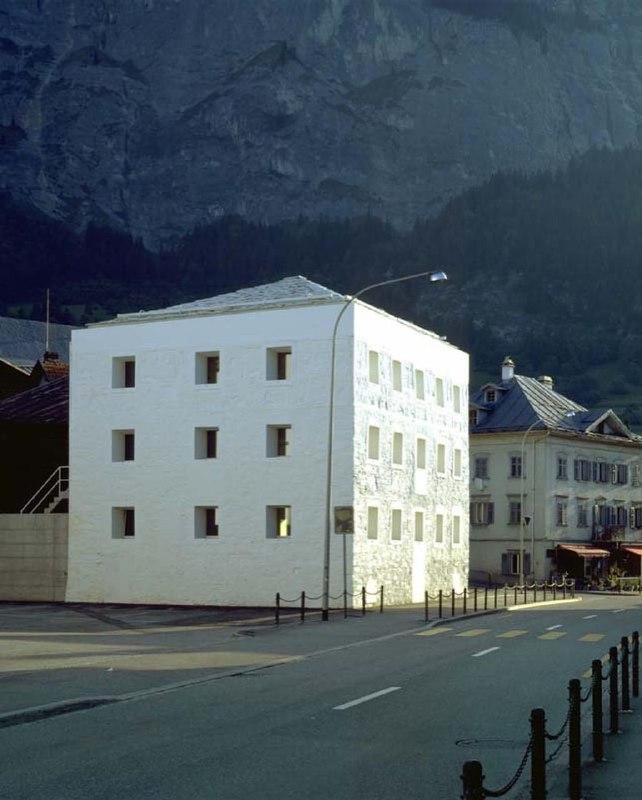
A village lane used to lead to the double front staircase of Casa Romagnolo in Marolta, running between two neighboring houses and a stone wall. The houses were demolished to make way for a new road, a retaining wall replaced the lane, and the garden stairs from the street were laid so that they ran past the main entrance. The architects think this was most likely an accident.
Wespi de Meuron Romeo removed the old garden stairs and laid new ones: gentle, made of natural stone, leading straight to the historic porch. They are symmetrical with the house, but deliberately a little off in the details, so the facade doesn't look even more solemn. A second entrance also appeared, through the basement with its vaulted cellars.
Along with the lane, the house lost its front garden, flat and rectangular, which people really did use. Now Casa Romagnolo stands above a new retaining wall, and the main facade with its staircase looks out at the street a little lost.
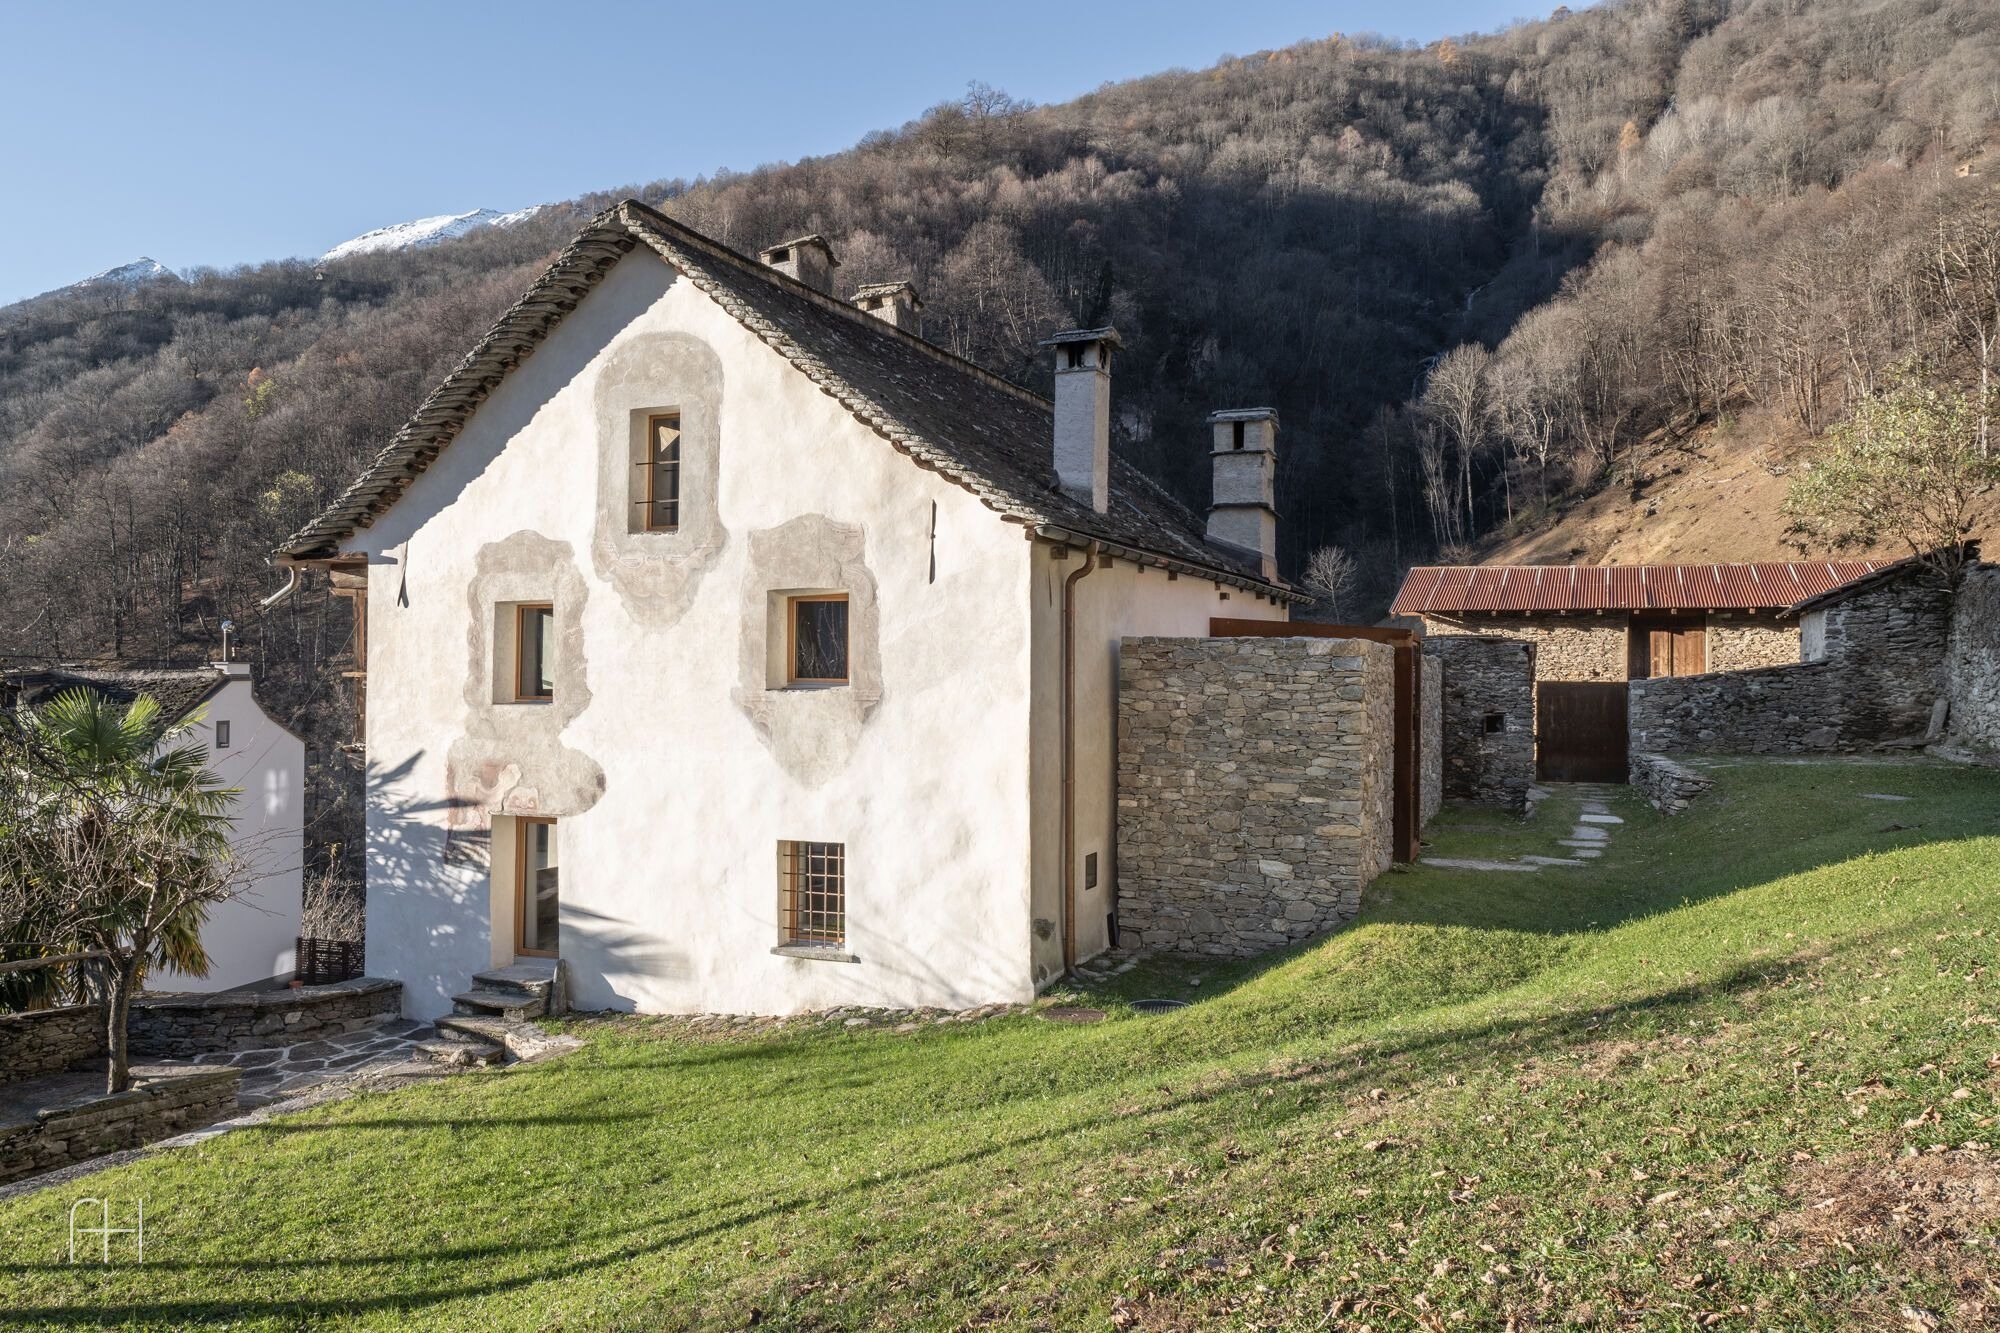
The second change concerns the north extension with the bathrooms. It was added later, in an imitation of the old style, and the architects found it out of place. The bathrooms stayed where they were, but the extension was rebuilt in dry-stone masonry, like the garden walls around it, and the flat roof was paved with stone. Courtyards were made in front of the bathrooms, and the inner one is covered with glass, so you enter the bathroom as if from the garden.
Marolta stands on a terrace in the Blenio Valley, and since 2004 it has been part of the municipality of Acquarossa. From the early 19th century people left from here to work elsewhere, selling roasted chestnuts and serving as waiters and servants, and the village gradually emptied. A through road reached it in 1946.